SC
Seller's Agent in 2022
Shanna Caldwell
Hometown Estates
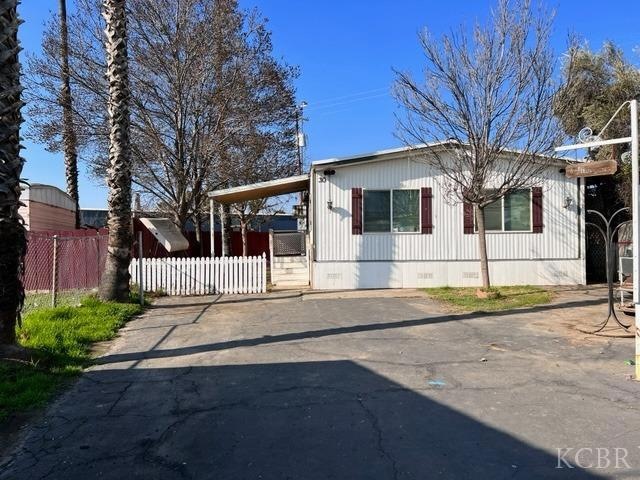
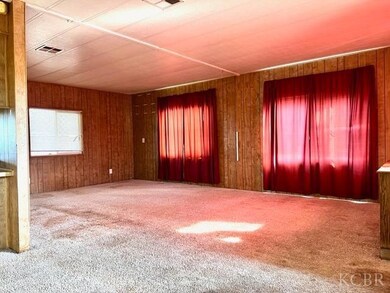
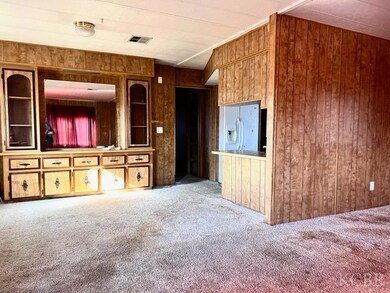
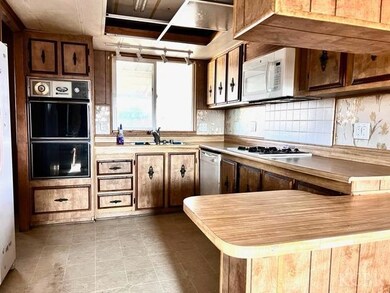
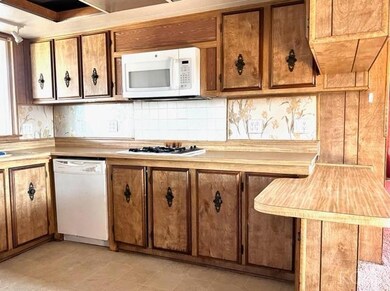
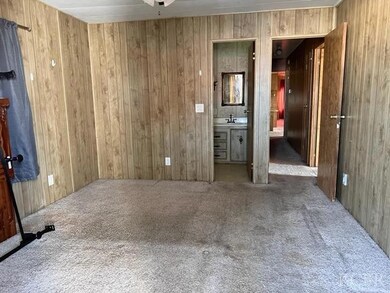
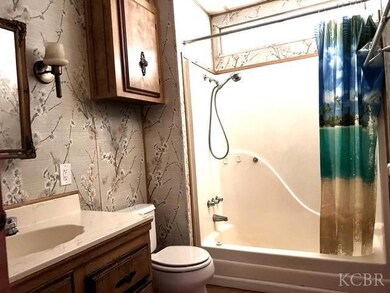
Nice 3 bedroom 2 bath manufacture home tucked away in a little secluded part of this rural park! Large rooms, wrap around kitchen, in door laundry, a nice yard and large storage shed. Must see to appreciate! All offers must accompany an application/park approval and home will be sold as is.
Last Agent to Sell the Property
Shanna Caldwell
Hometown Estates License #01507861 Listed on: 01/27/2022
Last Buyer's Agent
Shanna Caldwell
Hometown Estates License #01507861 Listed on: 01/27/2022
We collect this data history from publicly available records. To have your information removed, we recommend requesting removal directly through your county’s website.
| Date | Buyer | Sale Price | Title Company |
|---|---|---|---|
| -- | Chicago Title Company | ||
| Mcclory Oliver S | -- | None Available | |
| Mcclory Oliver Sidney | -- | -- |
We collect this data history from publicly available records. To have your information removed, we recommend requesting removal directly through your county’s website.
| Date | Status | Borrower | Loan Amount |
|---|---|---|---|
| Open | $4,776,000 | ||
| Closed | Egik Llc | $3,198,000 | |
| Closed | Egik Llc | $1,450,000 | |
| Closed | Egik Llc | $1,900,000 | |
| Previous Owner | Mcclory Oliver S | $718,936 |
We collect this data history from publicly available records. To have your information removed, we recommend requesting removal directly through your county’s website.
| Date | Event | Price | List to Sale | Price per Sq Ft |
|---|---|---|---|---|
| 02/28/2022 02/28/22 | Sold | $28,000 | +5.7% | $19 / Sq Ft |
| 02/02/2022 02/02/22 | Pending | -- | -- | -- |
| 01/27/2022 01/27/22 | For Sale | $26,500 | -- | $18 / Sq Ft |
We collect this data history from publicly available records. To have your information removed, we recommend requesting removal directly through your county’s website.
| Year | Tax Paid | Tax Assessment Tax Assessment Total Assessment is a certain percentage of the fair market value that is determined by local assessors to be the total taxable value of land and additions on the property. | Land | Improvement |
|---|---|---|---|---|
| 2026 | $25,772 | $2,576,375 | $1,612,300 | $964,075 |
| 2025 | $25,772 | $2,410,265 | $1,516,748 | $893,517 |
| 2023 | $27,540 | $2,600,135 | $1,636,214 | $963,921 |
| 2022 | $28,898 | $2,549,292 | $1,604,132 | $945,160 |
| 2021 | $28,169 | $2,499,580 | $1,572,679 | $926,901 |
| 2020 | $28,020 | $2,474,298 | $1,556,553 | $917,745 |
| 2019 | $27,811 | $2,425,571 | $1,526,032 | $899,539 |
| 2018 | $26,953 | $2,452,682 | $1,542,964 | $907,595 |
| 2017 | $28,234 | $2,522,225 | $1,586,480 | $935,745 |
| 2016 | $26,562 | $2,473,048 | $1,555,373 | $917,675 |
| 2015 | $26,458 | $2,436,482 | $1,532,010 | $904,472 |
| 2014 | $9,424 | $876,357 | $96,836 | $779,521 |
SC
Seller's Agent in 2022
Shanna Caldwell
Hometown Estates
Source: Kings County Board of REALTORS®
MLS Number: 223375
Ask me questions while you tour the home.
