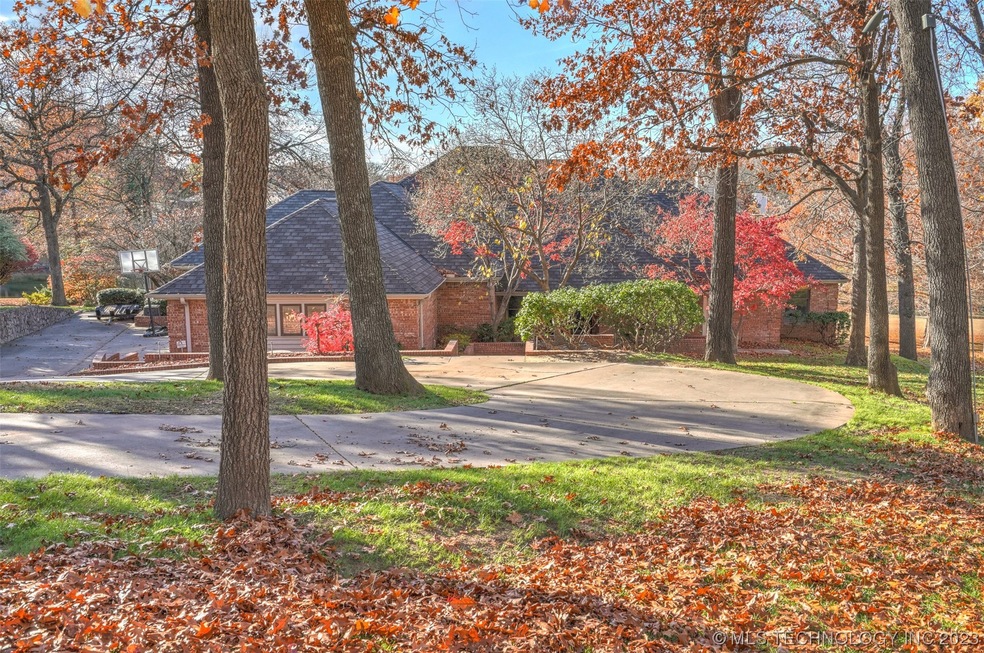
NOT LISTED FOR SALE

Estimated Value: $732,000 - $908,000

4 Beds
3.5 Baths
4,354 Sq Ft
$188/Sq Ft Est. Value

Sale Details

Date Sold: February 23, 2024

Last sale price $650,000 $149 Per Sq Ft

Est. 26% increase in value since last sale

Current estimated payment $5,566 / mo

20 Days on Market

Highlights

  • Sauna
  • Gated Community
  • French Provincial Architecture
  • Jenks East Elementary School Rated A-
  • 1.24 Acre Lot
  • Pond

About This Home

As of February 2024

Absolute oasis! This home is like a retreat, offering multiple serene indoor and outdoor areas on a spacious acre lot overlooking a pond. The sunsets are outstanding! A wrap-around covered patio is a lovely spot for outdoor living and viewing. In the main suite, you will wake up to a pond view or wind down by the private fireplace at the end of the day. The large main bath has a double vanity, shower and an oversized closet. Connected to the main suite and the outside patio is a private room that could serve many purposes, from a cozy morning room to a tranquil hobby room, a functional second office or a sauna. The home has three flexible living areas for your family for your family, friends or visitors to gather. The kitchen is open to the family room, large breakfast room and seating area. Upstairs is ideal for hosting overnight guests or kid's slumber parties. The living room, large dining room, breakfast room and kitchen all have a fabulous view of the yard and pond. In the basement, a wine cellar doubles as another hobby room or could be another office area. Sideloading three car garage, which is so convenient to the kitchen and living area. Additional amenities include wood flooring, a wt bar, terraced front patio areas for outdoor enjoyment, large trees, professional flower beds and built in planters. If you love landscape, there are so many opportunities. If you love to relax, there are even more possibilities. Experience this home's serenity and beauty firsthand. Set an appointment to come and see.

Last Agent to Sell the Property

Chrissy Chitwood

Coldwell Banker Select License #171463 Listed on: 12/21/2023

Coldwell Banker Select

Last Buyer's Agent

Josh Bishop

Inactive Office License #158280

Range of Values:

--
Value Increase
--
Percent Increase
--
Adjusted for Inflation
Collateral Analytics

Collateral Analytics Collateral Analytics AVMs (Automated Valuation Model) employ a number of statistical approaches combined with neighborhood-specific comparable selection guarantees the most up-to-date and precise valuations.

Not Available

Collateral Analytics does not have data for the current month. Please view the chart for historical values.

ICE

ICE Mortgage Technology ICE Mortgage Technology’s AVM (Automated Valuation Model) is a state-of-the-art online residential property valuation tool that provides a quick and accurate estimate of the value of almost any home in the U.S.

Not Available

ICE Mortgage Technology does not have data for the current month. Please view the chart for historical values.

First American

First American First American Data & Analytics’ next-generation AVM combines unrivaled data assets with a blended ensemble of valuation models to produce highly accurate, reliable valuations you can trust.

Not Available

First American does not have data for the current month. Please view the chart for historical values.

Quantarium

Quantarium Quantarium’s valuation service, repeatedly proven the industry’s most accurate and comprehensive, is supercharged with a self-learning and auto-tuning AI engine that continually becomes smarter and more accurate as it processes daily inputs from the industry’s leading RE data lake.

Not Available

Quantarium does not have data for the current month. Please view the chart for historical values.

Average Value
Not Available
List Price
Sold Price
Create a Home Valuation Report for This Property
The Home Valuation Report is an in-depth analysis detailing your home's value as well as a comparison with similar homes in the area

Home Details

Home Type

  • Single Family

Est. Annual Taxes

  • $8,036

Year Built

  • Built in 1985

Lot Details

  • 1.24 Acre Lot
  • South Facing Home
  • Partially Fenced Property
  • Landscaped
  • Sprinkler System

HOA Fees

  • $100 Monthly HOA Fees

Parking

  • 3 Car Attached Garage
  • Workshop in Garage
  • Side Facing Garage

Home Design

  • French Provincial Architecture
  • Brick Exterior Construction
  • Wood Frame Construction
  • Fiberglass Roof
  • Wood Siding
  • Asphalt

Interior Spaces

  • 4,354 Sq Ft Home
  • Wet Bar
  • Vaulted Ceiling
  • Ceiling Fan
  • 3 Fireplaces
  • Wood Burning Fireplace
  • Wood Frame Window
  • Sauna
  • Partial Basement
  • Security System Owned
  • Washer Hookup

Kitchen

  • Built-In Oven
  • Electric Oven
  • Electric Range
  • Microwave
  • Plumbed For Ice Maker
  • Dishwasher
  • Granite Countertops
  • Disposal

Flooring

  • Wood
  • Carpet
  • Tile

Bedrooms and Bathrooms

  • 4 Bedrooms
  • Pullman Style Bathroom

Outdoor Features

  • Pond
  • Covered Patio or Porch
  • Outdoor Fireplace
  • Fire Pit
  • Rain Gutters

Schools

  • East Elementary School
  • Jenks High School

Utilities

  • Zoned Heating and Cooling
  • Multiple Heating Units
  • Heating System Uses Gas
  • Gas Water Heater
  • Cable TV Available

Community Details

Overview

  • Hunters Pointe Subdivision

Security

  • Gated Community

Home Details

Home Type

Single Family

Est. Annual Taxes

$8,036

Year Built

Built in 1985

Lot Details

1.24 Acres

HOA Fees

$100 per month

Parking

3

Listing Details

  • Directions: Traveling S on Yale 97th St on your right Just past the Creek overpass. Turn R to the gate entrance.
  • Property Sub Type: Single Family Residence
  • Prop. Type: Residential
  • Year Built: 1985
  • Lot Size Acres: 1.24
  • Subdivision Name: Hunters Pointe
  • Architectural Style: French/Provincial
  • Garage Yn: Yes
  • Structure Type: House
  • ResoBuildingAreaSource: PublicRecords
  • Property Sub Type Additional: Single Family Residence
  • Special Features: VirtualTour

Interior Features

  • Interior Amenities: Wet Bar, Granite Counters, Pullman Bath, Sauna, Cable TV, Vaulted Ceiling(s), Ceiling Fan(s)
  • Appliances: Built-In Oven, Cooktop, Dishwasher, Disposal, Microwave, Oven, Range, Water Heater, Electric Oven, Electric Range, GasWater Heater, Plumbed For Ice Maker
  • Has Basement: Partial
  • Basement YN: Yes
  • Full Bathrooms: 3
  • Half Bathrooms: 1
  • Total Bedrooms: 4
  • Fireplace Features: Wood Burning, Outside
  • Fireplaces: 3
  • Fireplace: Yes
  • Flooring: Carpet, Tile, Wood
  • Living Area: 4354.0
  • Window Features: Wood Frames
  • ResoLivingAreaSource: PublicRecords

Exterior Features

  • Exterior Features: Fire Pit, Sprinkler/Irrigation, Landscaping, Rain Gutters
  • Fencing: Partial
  • Lot Features: Pond
  • Pool Features: None
  • Home Warranty: No
  • Construction Type: Brick, Wood Siding, Wood Frame
  • Direction Faces: South
  • Foundation Details: Basement
  • Other Structures: None
  • Patio And Porch Features: Covered, Patio, Porch
  • Roof: Asphalt, Fiberglass

Garage/Parking

  • Attached Garage: Yes
  • Garage Spaces: 3.0
  • Parking Features: Attached, Garage, Garage Faces Side, Workshop in Garage

Utilities

  • Sewer: Public Sewer
  • Utilities: Cable Available, Electricity Available, Natural Gas Available, Water Available
  • Water Source: Public
  • Laundry Features: Washer Hookup
  • Security: No Safety Shelter, Security System Owned
  • Cooling: Central Air, 2 Units
  • Cooling Y N: Yes
  • Heating: Central, Gas, Multiple Heating Units
  • Heating Yn: Yes

Condo/Co-op/Association

  • Community Features: Gutter(s)
  • Senior Community: No
  • Amenities: Gated
  • Association Fee: 1200.0
  • Association Fee Frequency: Annually
  • Association: Yes

Schools

  • High School: Jenks
  • Elementary School: East
  • Junior High Dist: Jenks - Sch Dist (5)

Lot Info

  • Lot Size Sq Ft: 54025.0
  • Additional Parcels: No
  • ResoLotSizeUnits: Acres

Tax Info

  • Tax Year: 2022
  • Tax Annual Amount: 8036.0

Ownership History

We collect this data history from publicly available records. To have your information removed, we recommend requesting removal directly through your county’s website.

Date Name Owned For Owner Type

Purchase Details

Listed on
Dec 21, 2023
Closed on
Feb 23, 2024
Sold by
Lea James F and Lea Andrea M
Bought by
Seller's Agent
Chrissy Chitwood
Coldwell Banker Select
Buyer's Agent
Josh Bishop
Inactive Office
List Price
$685,000
Sold Price
$650,000
Premium/Discount to List
-$35,000
-5.11%
Views
85
Current Estimated Value
$818,906

Home Financials for this Owner

Home Financials are based on the most recent Mortgage that was taken out on this home.
Estimated Appreciation
$168,906
Avg. Annual Appreciation
9.64%

Purchase Details

Closed on
Apr 26, 2013
Sold by
Lea James F
Bought by
Lea James F and Lea Andrea M

Home Financials for this Owner

Home Financials are based on the most recent Mortgage that was taken out on this home.
Original Mortgage
$377,000
Interest Rate
3.61%
Mortgage Type
New Conventional

Purchase Details

Closed on
Aug 28, 2007
Sold by
Gmac Global Relocation Systems Llc
Bought by
Lea James F

Home Financials for this Owner

Home Financials are based on the most recent Mortgage that was taken out on this home.
Original Mortgage
$376,000
Interest Rate
5.47%
Mortgage Type
Purchase Money Mortgage

Purchase Details

Closed on
Aug 20, 2007
Sold by
Creekmore Charles E and Creekmore Dana M
Bought by
Gmac Global Relocation Services Llc

Home Financials for this Owner

Home Financials are based on the most recent Mortgage that was taken out on this home.
Original Mortgage
$376,000
Interest Rate
5.47%
Mortgage Type
Purchase Money Mortgage

Purchase Details

Closed on
Nov 19, 2002
Sold by
Tudor Michael R and Tudor Rebecca Ann
Bought by
Creekmore Charles E and Creekmore Dana M

Home Financials for this Owner

Home Financials are based on the most recent Mortgage that was taken out on this home.
Original Mortgage
$150,000
Interest Rate
5.89%
Source: Public Records

Home Values in the Area

Source: Public Records

Average Home Value in this Area


Source: Public Records

Agents Specializing in Knollwood Estates, OK

See All Agents

Purchase History

We collect this data history from publicly available records. To have your information removed, we recommend requesting removal directly through your county’s website.

Date Buyer Sale Price Title Company
$650,000 Executives Title & Escrow Comp
Lea James F -- None Available
Lea James F $470,000 Firstitle & Abstract Service
Gmac Global Relocation Services Llc $527,500 Firstitle & Abstract Service
Creekmore Charles E $477,500 Scott Title & Escrow Co Inc
Source: Public Records

Mortgage History

We collect this data history from publicly available records. To have your information removed, we recommend requesting removal directly through your county’s website.

Date Status Borrower Loan Amount
Previous Owner $50,000
Previous Owner Lea James F $343,800
Previous Owner Lea James F $377,000
Previous Owner Lea James F $381,700
Previous Owner Lea James F $376,000
Previous Owner Gmac Global Relocation Services Llc $70,500
Previous Owner Creekmore Charles E $200,000
Previous Owner Creekmore Charles E $150,000
Source: Public Records

Property History

We collect this data history from publicly available records. To have your information removed, we recommend requesting removal directly through your county’s website.

Date Event Price List to Sale Price per Sq Ft
02/23/2024 02/23/24 Sold $650,000 -5.1% $149 / Sq Ft
01/11/2024 01/11/24 Pending -- -- --
12/21/2023 12/21/23 For Sale $685,000 -- $157 / Sq Ft
Source: MLS Technology

Tax History

We collect this data history from publicly available records. To have your information removed, we recommend requesting removal directly through your county’s website.

Year Tax Paid Tax Assessment Tax Assessment Total Assessment is a certain percentage of the fair market value that is determined by local assessors to be the total taxable value of land and additions on the property. Land Improvement
2025 $11,625 $82,226 $12,751 $69,475
2024 $8,182 $64,525 $12,576 $51,949
2023 $8,182 $61,452 $11,755 $49,697
2022 $8,036 $58,526 $12,906 $45,620
2021 $7,833 $56,275 $12,410 $43,865
2020 $7,668 $56,275 $12,410 $43,865
2019 $7,929 $56,275 $12,410 $43,865
2018 $7,765 $55,151 $12,162 $42,989
2017 $7,221 $52,525 $11,583 $40,942
2016 $7,249 $52,525 $11,583 $40,942
2015 $7,386 $52,525 $11,583 $40,942
2014 $7,366 $52,525 $11,583 $40,942
Source: Public Records

Agents Affiliated with this Home

  • Section Image
  • Section Image
See All Agents

Map

Source: MLS Technology

MLS Number: 2343767

MLS Technology

APN: 71050-83-21-55330

Your Personal Tour Guide

Ask me questions while you tour the home.