
Rosalyne Chatman
CENTURY 21 New Millennium
(202) 929-6174
81 Total Sales
1 in Lorton
$779,900 Price
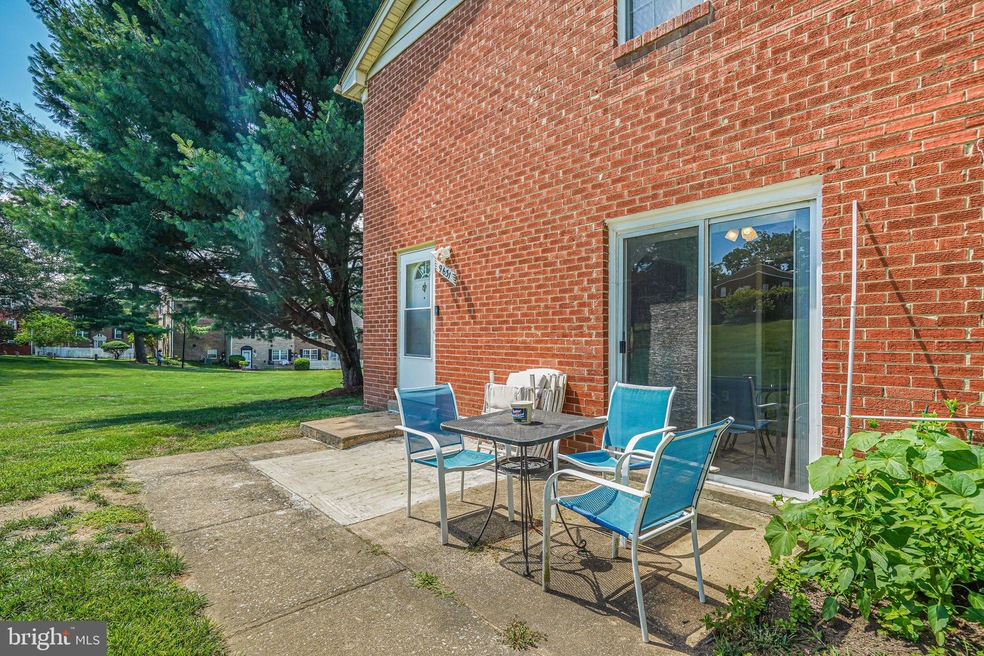
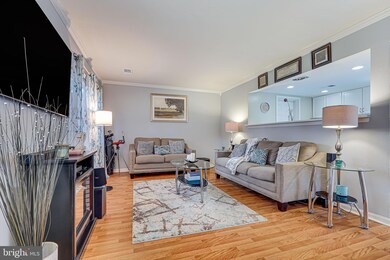
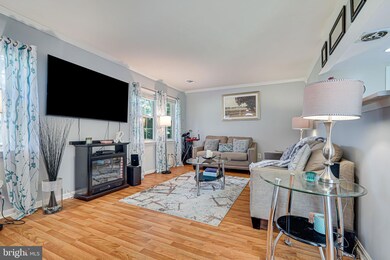
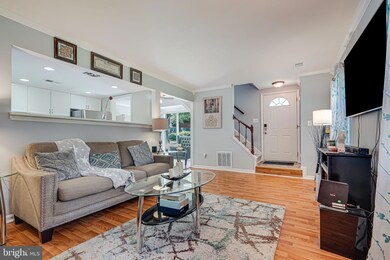
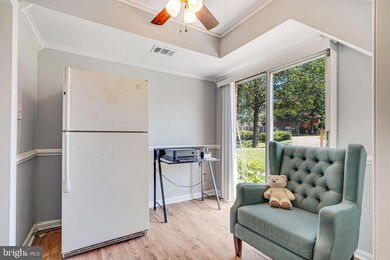
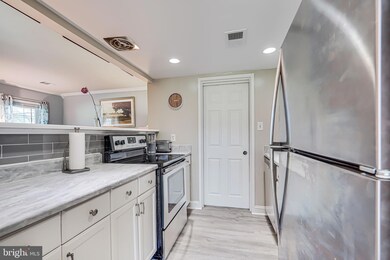
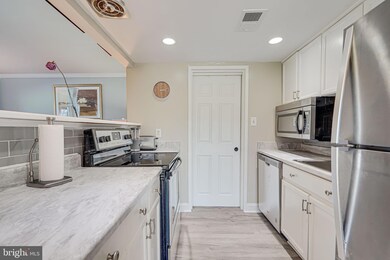
Renovated condo featuring 2 bedrooms, 1 bath, updated kitchen, new carpeting, fresh paint, and newer HVAC system (4 years old). Situated near 95, VRE, shopping, and dining.
Last Agent to Sell the Property
(888) 893-3537 mdbroker@epiquerealty.com Epique Realty License #BR200200655 Listed on: 06/20/2024
Rosalyne Chatman
CENTURY 21 New Millennium
(202) 929-6174
81 Total Sales
1 in Lorton
$779,900 Price
Wes Stearns
M.O. Wilson Properties
(703) 782-3072
333 Total Sales
1 in Lorton
$250,000 Price
Karen Alcantara
Spring Hill Real Estate, LLC.
(571) 946-7163
73 Total Sales
1 in Lorton
$210,000 Price
Gurdeep Mangat
CENTURY 21 New Millennium
(855) 422-4823
63 Total Sales
2 in Lorton
$585K - $769K Price Range
Jada Aristilde
Samson Properties
(561) 621-4873
13 Total Sales
1 in Lorton
$550,000 Price
Piedad Suarez
Spring Hill Real Estate, LLC.
(833) 427-2092
105 Total Sales
1 in Lorton
$387,000 Price
We collect this data history from publicly available records. To have your information removed, we recommend requesting removal directly through your county’s website.
| Date | Event | Price | List to Sale | Price per Sq Ft |
|---|---|---|---|---|
| 08/06/2024 08/06/24 | Sold | $247,000 | -1.2% | $256 / Sq Ft |
| 06/24/2024 06/24/24 | Pending | -- | -- | -- |
| 06/20/2024 06/20/24 | For Sale | $250,000 | -- | $259 / Sq Ft |
Seller's Agent in 2024
Niquelle Plenty
Epique Realty
(703) 927-0534
24 Total Sales
Buyer's Agent in 2024
Neyla Brown
Keller Williams Realty
(703) 789-7566
53 Total Sales
Source: Bright MLS
MLS Number: VAFX2186236
Disclaimer: Certain information contained herein is derived from information provided by parties other than Homes.com. All information provided is deemed reliable, but is not guaranteed to be accurate and should be independently verified.
The data relating to real estate for sale on this website appears in part through the BRIGHT Internet Data Exchange program, a voluntary cooperative exchange of property listing data between licensed real estate brokerage firms, and is provided by BRIGHT through a licensing agreement.
Listing information is from various brokers who participate in the Bright MLS IDX program and not all listings may be visible on the site.
The property information being provided on or through the website is for the personal, non-commercial use of consumers and such information may not be used for any purpose other than to identify prospective properties consumers may be interested in purchasing.
Some properties which appear for sale on the website may no longer be available because they are for instance, under contract, sold or are no longer being offered for sale.
Property information displayed is deemed reliable but is not guaranteed.
Copyright 2026 Bright MLS, Inc.
Ask me questions while you tour the home.