
Julie Cambra
Blue Heron Realty
(202) 875-5870
42 Total Sales
1 in Burke Centre
$741,000 Price


Estimated Value: $584,319
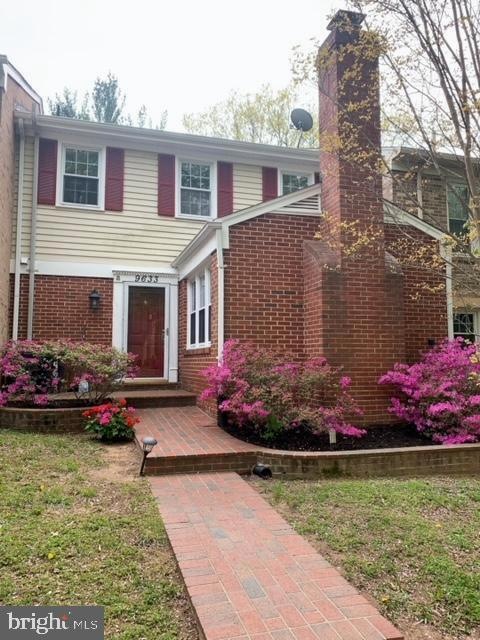
Spacious hard-to-find 3 BR/2 FB / 2 HB in popular Burke Village. This house shines w/updated kitchen, bathrooms & hardwood floors on the main and upper level. Dining with French door. Fully finished walkout basement. Close to VRE/Walmart/Giant/Hmart/Post office, Lake view! Lake Braddock H.S!
Last Agent to Rent the Property
(703) 641-4989 agentyun911@gmail.com Giant Realty, Inc. License #0225224075 Listed on: 04/15/2023
Last Renter's Agent
(703) 641-4989 agentyun911@gmail.com Giant Realty, Inc. License #0225224075 Listed on: 04/15/2023
We collect this data history from publicly available records. To have your information removed, we recommend requesting removal directly through your county’s website.
Julie Cambra
Blue Heron Realty
(202) 875-5870
42 Total Sales
1 in Burke Centre
$741,000 Price
Jenny Lopez
Lopez Realtors
(571) 253-7094
77 Total Sales
1 in Burke Centre
$625,000 Price
Meredith Margolis
Compass
(202) 902-9716
261 Total Sales
1 in Burke Centre
$660,000 Price
Todd Litchfield
Coldwell Banker Realty - Washington
(202) 946-4617
63 Total Sales
1 in Burke Centre
$530,000 Price
Paul Chung
Samson Properties
(323) 689-5847
56 Total Sales
1 in Burke Centre
$700,000 Price
Kieno Simeon
Keller Williams Realty
(202) 937-2387
99 Total Sales
1 in Burke Centre
$850,000 Price
We collect this data history from publicly available records. To have your information removed, we recommend requesting removal directly through your county’s website.
| Date | Buyer | Sale Price | Title Company |
|---|---|---|---|
| $323,000 | Capitol Title | ||
| $260,000 | Capitol Title |
We collect this data history from publicly available records. To have your information removed, we recommend requesting removal directly through your county’s website.
| Date | Status | Borrower | Loan Amount |
|---|---|---|---|
| Previous Owner | $208,000 |
We collect this data history from publicly available records. To have your information removed, we recommend requesting removal directly through your county’s website.
| Date | Event | Price | List to Sale | Price per Sq Ft | Prior Sale |
|---|---|---|---|---|---|
| 05/05/2023 05/05/23 | Rented | $2,900 | 0.0% | -- | |
| 04/20/2023 04/20/23 | Under Contract | -- | -- | -- | |
| 04/15/2023 04/15/23 | For Rent | $2,900 | +11.5% | -- | |
| 05/31/2021 05/31/21 | Rented | $2,600 | +4.0% | -- | |
| 05/13/2021 05/13/21 | Under Contract | -- | -- | -- | |
| 04/24/2021 04/24/21 | For Rent | $2,500 | +8.7% | -- | |
| 09/23/2019 09/23/19 | Rented | $2,300 | 0.0% | -- | |
| 08/24/2019 08/24/19 | For Rent | $2,300 | +2.2% | -- | |
| 05/20/2019 05/20/19 | Rented | $2,250 | 0.0% | -- | |
| 04/29/2019 04/29/19 | For Rent | $2,250 | +2.3% | -- | |
| 03/27/2018 03/27/18 | Rented | $2,200 | 0.0% | -- | |
| 03/18/2018 03/18/18 | Under Contract | -- | -- | -- | |
| 02/27/2018 02/27/18 | For Rent | $2,200 | +4.8% | -- | |
| 03/29/2016 03/29/16 | Rented | $2,100 | -8.7% | -- | |
| 03/19/2016 03/19/16 | Under Contract | -- | -- | -- | |
| 01/30/2016 01/30/16 | For Rent | $2,300 | 0.0% | -- | |
| 12/29/2015 12/29/15 | Sold | $323,000 | -3.0% | $219 / Sq Ft | View Prior Sale |
| 12/17/2015 12/17/15 | Price Changed | $333,000 | -2.0% | $226 / Sq Ft | |
| 12/16/2015 12/16/15 | Pending | -- | -- | -- | |
| 12/09/2015 12/09/15 | Price Changed | $339,900 | 0.0% | $231 / Sq Ft | |
| 12/09/2015 12/09/15 | For Sale | $339,900 | -3.8% | $231 / Sq Ft | |
| 11/18/2015 11/18/15 | Pending | -- | -- | -- | |
| 11/18/2015 11/18/15 | Price Changed | $353,300 | -1.8% | $240 / Sq Ft | |
| 11/05/2015 11/05/15 | For Sale | $359,900 | -- | $244 / Sq Ft |
We collect this data history from publicly available records. To have your information removed, we recommend requesting removal directly through your county’s website.
| Year | Tax Paid | Tax Assessment Tax Assessment Total Assessment is a certain percentage of the fair market value that is determined by local assessors to be the total taxable value of land and additions on the property. | Land | Improvement |
|---|---|---|---|---|
| 2025 | $6,315 | $574,550 | $180,000 | $394,550 |
| 2023 | $6,151 | $545,070 | $160,000 | $385,070 |
| 2022 | $5,564 | $486,540 | $130,000 | $356,540 |
| 2021 | $5,239 | $446,440 | $110,000 | $336,440 |
| 2020 | $4,945 | $417,840 | $108,000 | $309,840 |
| 2019 | $4,910 | $414,840 | $105,000 | $309,840 |
| 2018 | $4,623 | $401,970 | $100,000 | $301,970 |
| 2017 | $4,502 | $387,760 | $100,000 | $287,760 |
| 2016 | $4,452 | $384,280 | $100,000 | $284,280 |
| 2015 | $4,055 | $363,350 | $90,000 | $273,350 |
| 2014 | $3,897 | $349,940 | $85,000 | $264,940 |
Landlord's Agent in 2023
Yun Heo
Giant Realty, Inc.
(571) 334-5301
35 Total Sales
D
Buyer's Agent in 2019
Don Richards
Fairfax Realty Select
(703) 862-0024
10 Total Sales
Buyer's Agent in 2019
KEITH JANG
Creig Northrop Team of Long & Foster
(410) 831-9319
97 Total Sales
Buyer's Agent in 2018
Luisa Sipple
RE/MAX
(703) 795-1730
66 Total Sales
J
Seller's Agent in 2016
Joshua Yeom
Fairfax Realty 50/66 LLC
Buyer's Agent in 2016
Yooki Yeo
NBI Realty LLC
(703) 531-7777
142 Total Sales
Source: Bright MLS
MLS Number: VAFX2122100
APN: 0781-13-0032
Disclaimer: Certain information contained herein is derived from information provided by parties other than Homes.com. All information provided is deemed reliable, but is not guaranteed to be accurate and should be independently verified.
The data relating to real estate for sale on this website appears in part through the BRIGHT Internet Data Exchange program, a voluntary cooperative exchange of property listing data between licensed real estate brokerage firms, and is provided by BRIGHT through a licensing agreement.
Listing information is from various brokers who participate in the Bright MLS IDX program and not all listings may be visible on the site.
The property information being provided on or through the website is for the personal, non-commercial use of consumers and such information may not be used for any purpose other than to identify prospective properties consumers may be interested in purchasing.
Some properties which appear for sale on the website may no longer be available because they are for instance, under contract, sold or are no longer being offered for sale.
Property information displayed is deemed reliable but is not guaranteed.
Copyright 2026 Bright MLS, Inc.
Ask me questions while you tour the home.