
Sumina Bhatti
Compass RE Texas, LLC
(844) 370-7691
90 Total Sales
1 in North Austin
$439,900 Price
Estimated Value: $364,762 - $428,000
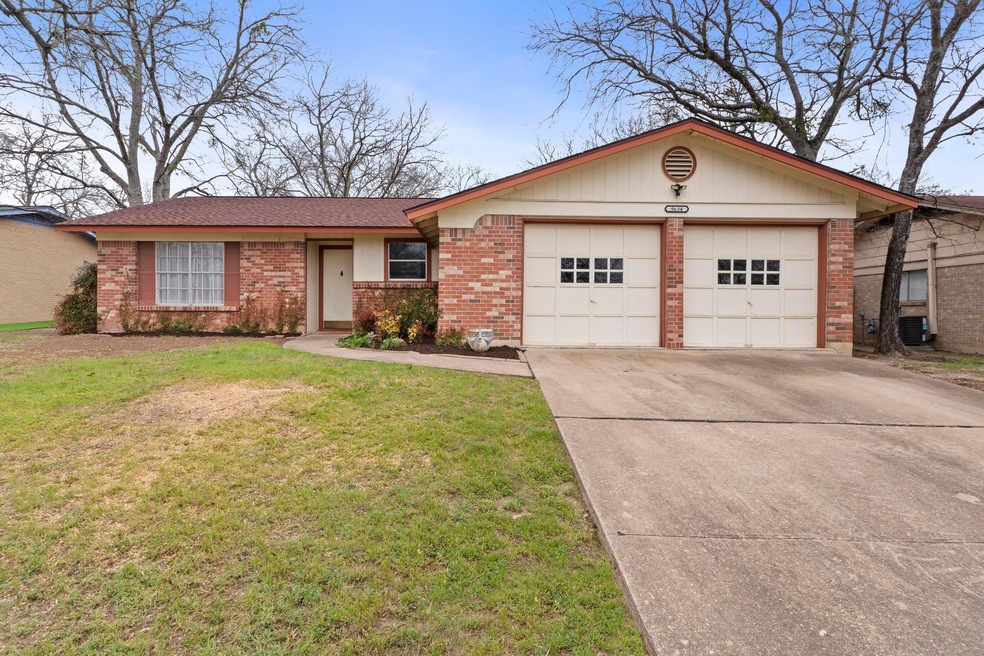
Prime opportunity near The Domain & Q2 Stadium! This classic 3 bedroom, 2 bathroom home offers a fantastic opportunity to add your personal touch. Featuring a recent roof, newer HVAC system, and a newer water heater, the major updates are already done—just bring your design vision to make it your own. Situated in a prime location just minutes from The Domain’s shopping, dining, and entertainment and Q2 Stadium’s exciting events, this home offers unbeatable convenience. Prefer to commute via light rail? This home is within 2 miles of McKalla Station on CapMetro's Red Line. Whether you're looking to update and personalize, or invest in a great location, this is your perfect opportunity.
Last Agent to Sell the Property
Keller Williams Realty Brokerage Phone: (512) 925-4663 License #0498794 Listed on: 03/04/2025
We collect this data history from publicly available records. To have your information removed, we recommend requesting removal directly through your county’s website.
Sumina Bhatti
Compass RE Texas, LLC
(844) 370-7691
90 Total Sales
1 in North Austin
$439,900 Price
Kathy Sokolic
Compass RE Texas, LLC
(877) 606-3604
135 Total Sales
2 in North Austin
$470K - $475K Price Range
Dyron Taylor
Keller Williams Realty
(844) 434-0766
93 Total Sales
1 in North Austin
$419,000 Price
Rachel Hoffman
Epique Realty LLC
(844) 330-9889
57 Total Sales
1 in North Austin
$425,000 Price
Debbie Tran
eXp Commercial LLC
(512) 399-0551
102 Total Sales
2 in North Austin
$318K - $350K Price Range
Debra Barrera
Christies Intl Real Estate Lone Star
(512) 399-0922
68 Total Sales
1 in North Austin
$475,000 Price
We collect this data history from publicly available records. To have your information removed, we recommend requesting removal directly through your county’s website.
| Date | Buyer | Sale Price | Title Company |
|---|---|---|---|
| -- | Chicago Title | ||
| -- | Chicago Title | ||
| -- | Title Agency |
We collect this data history from publicly available records. To have your information removed, we recommend requesting removal directly through your county’s website.
| Date | Status | Borrower | Loan Amount |
|---|---|---|---|
| Open | $359,415 | ||
| Closed | $400,000 |
We collect this data history from publicly available records. To have your information removed, we recommend requesting removal directly through your county’s website.
| Date | Event | Price | List to Sale | Price per Sq Ft |
|---|---|---|---|---|
| 04/17/2025 04/17/25 | Sold | -- | -- | -- |
| 03/27/2025 03/27/25 | For Sale | $375,000 | 0.0% | $280 / Sq Ft |
| 03/12/2025 03/12/25 | Pending | -- | -- | -- |
| 03/04/2025 03/04/25 | For Sale | $375,000 | -- | $280 / Sq Ft |
We collect this data history from publicly available records. To have your information removed, we recommend requesting removal directly through your county’s website.
| Year | Tax Paid | Tax Assessment Tax Assessment Total Assessment is a certain percentage of the fair market value that is determined by local assessors to be the total taxable value of land and additions on the property. | Land | Improvement |
|---|---|---|---|---|
| 2025 | $1,288 | $366,315 | ||
| 2023 | $1,174 | $302,740 | ||
| 2022 | $5,435 | $275,218 | $0 | $0 |
| 2021 | $5,446 | $250,198 | $125,000 | $199,882 |
| 2020 | $4,879 | $227,453 | $125,000 | $141,606 |
| 2018 | $4,162 | $187,977 | $125,000 | $128,064 |
| 2017 | $3,811 | $170,888 | $75,000 | $136,948 |
| 2016 | $3,465 | $155,353 | $60,000 | $119,519 |
| 2015 | $1,429 | $141,230 | $20,000 | $127,373 |
| 2014 | $1,429 | $128,391 | $0 | $0 |
Seller's Agent in 2025
Hal Patterson
Keller Williams Realty
(512) 925-4663
1 in this area
24 Total Sales
DH
Buyer's Agent in 2025
David Hall
Central Metro Realty
(737) 249-9010
3 in this area
94 Total Sales
Source: Unlock MLS (Austin Board of REALTORS®)
MLS Number: 6265969
APN: 250245
Disclaimer: Certain information contained herein is derived from information provided by parties other than Homes.com. All information provided is deemed reliable, but is not guaranteed to be accurate and should be independently verified.
Based on information from the Austin Board of REALTORS® (alternatively, from ACTRIS). Neither the Board nor ACTRIS guarantees or is in any way responsible for its accuracy. All data is provided “AS IS” and with all faults. Data maintained by the Board or ACTRIS may not reflect all real estate activity in the market.
Information being provided is for consumers’ personal, non-commercial use and may not be used for any purpose other than to identify prospective properties consumers may be interested in purchasing. All data is obtained from various sources and may not have been verified by broker or MLS GRID. Supplied Open House Information is subject to change without notice. All information should be independently reviewed and verified for accuracy. Properties may or may not be listed by the office/agent presenting the information. Some IDX listings have been excluded from this website.
Based on information submitted to the MLS GRID
Listings courtesy of Unlock MLS (Austin Board of REALTORS®) as distributed by MLS GRID
Ask me questions while you tour the home.