
Donna Cox
Responds Quickly
REMAX Cornerstone Realty
(334) 416-9025
115 Total Sales
43 in East Montgomery
$84K - $344K Price Range


Estimated Value: $240,000 - $313,000
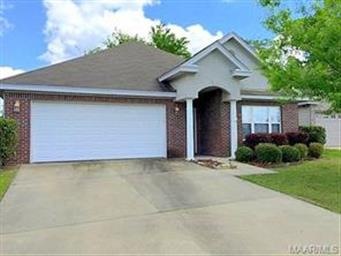
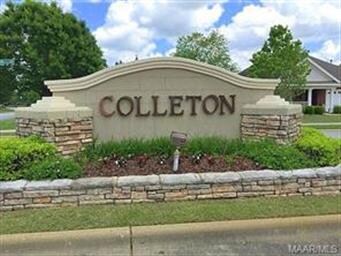
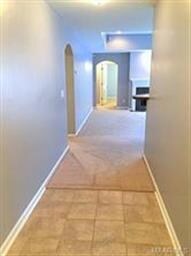
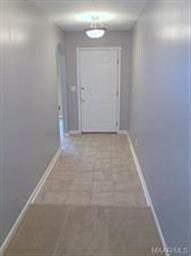
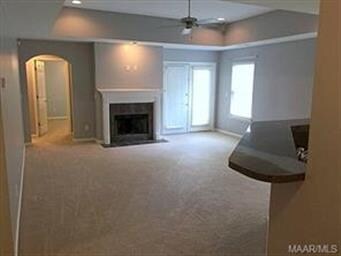
Immaculate one owner home features a Open floor plan for entertaining guests in more than one location. Above the fireplace is wiring for flat screen T.V. Surround sound wiring and speakers in den. Split floor plan with master suite featuring 2 walk-in closets, separate shower, garden tub, double split vanities with cultured marble countertops and ceramic tile floor. Kitchen features breakfast bar, upgraded appliances such as a smooth top stove, a quiet dishwasher, refrigerator remains. There are tall cabinets with tons of granite counter space and a pantry. Freshly painted interior. Beautifully landscaped backyard, underground sprinkler system, custom paved patio and a covered patio perfect for grilling out. Floor plan in home for viewing. Deer Creek offers a neighborhood pool, playground, fitness, walking trails, fishing lake, lighted tennis courts, beautiful landscaping, dusk till dawn security, splash park, and a great clubhouse. Close to shopping, restaurants, schools, recreation and I65/85. Schedule a viewing today!
Last Agent to Sell the Property
Capital Rlty Grp River Region License #0089552 Listed on: 04/27/2016
Last Buyer's Agent
Grover Cornett
ARC Realty License #0084134
We collect this data history from publicly available records. To have your information removed, we recommend requesting removal directly through your county’s website.
Donna Cox
REMAX Cornerstone Realty
(334) 416-9025
115 Total Sales
43 in East Montgomery
$84K - $344K Price Range
Greg Adams
Lake Homes Realty of Cntrl Al.
(334) 781-7278
79 Total Sales
4 in East Montgomery
$118K - $295K Price Range
Lisa Knapp
Intervest Realty Group
(334) 310-2750
39 Total Sales
13 in East Montgomery
$140K - $555K Price Range
Angie Carter
REMAX Cornerstone Realty
(205) 827-2960
154 Total Sales
4 in East Montgomery
$73K - $240K Price Range
Paul Harper
RE/MAX Properties LLC
(334) 269-7675
97 Total Sales
23 in East Montgomery
$86K - $349K Price Range
Norman Schlemmer
ARC REALTY
(334) 398-6241
87 Total Sales
45 in East Montgomery
$85K - $650K Price Range
We collect this data history from publicly available records. To have your information removed, we recommend requesting removal directly through your county’s website.
| Date | Buyer | Sale Price | Title Company |
|---|---|---|---|
| $160,000 | None Available | ||
| $166,000 | None Available | ||
| -- | None Available | ||
| $158,920 | -- |
We collect this data history from publicly available records. To have your information removed, we recommend requesting removal directly through your county’s website.
| Date | Status | Borrower | Loan Amount |
|---|---|---|---|
| Previous Owner | $166,000 | ||
| Previous Owner | $156,000 | ||
| Previous Owner | $166,050 | ||
| Previous Owner | $123,920 |
We collect this data history from publicly available records. To have your information removed, we recommend requesting removal directly through your county’s website.
| Date | Event | Price | List to Sale | Price per Sq Ft |
|---|---|---|---|---|
| 06/02/2016 06/02/16 | Sold | $166,000 | -3.8% | $103 / Sq Ft |
| 05/31/2016 05/31/16 | Pending | -- | -- | -- |
| 04/27/2016 04/27/16 | For Sale | $172,500 | -- | $107 / Sq Ft |
We collect this data history from publicly available records. To have your information removed, we recommend requesting removal directly through your county’s website.
| Year | Tax Paid | Tax Assessment Tax Assessment Total Assessment is a certain percentage of the fair market value that is determined by local assessors to be the total taxable value of land and additions on the property. | Land | Improvement |
|---|---|---|---|---|
| 2025 | $823 | $22,880 | $3,500 | $19,380 |
| 2024 | $779 | $21,810 | $3,500 | $18,310 |
| 2023 | $779 | $21,450 | $3,500 | $17,950 |
| 2022 | $635 | $18,520 | $3,500 | $15,020 |
| 2021 | $1,258 | $34,460 | $7,000 | $27,460 |
| 2020 | $1,251 | $34,280 | $7,000 | $27,280 |
| 2019 | $1,225 | $33,560 | $7,000 | $26,560 |
| 2018 | $1,229 | $33,660 | $0 | $0 |
| 2017 | $1,174 | $32,160 | $7,000 | $25,160 |
| 2014 | $589 | $16,130 | $3,500 | $12,630 |
| 2013 | -- | $16,180 | $4,000 | $12,180 |
Seller's Agent in 2016
Tammitha Prince
Capital Rlty Grp River Region
(334) 612-1061
22 in this area
157 Total Sales
G
Buyer's Agent in 2016
Grover Cornett
ARC Realty
Source: Montgomery Area Association of REALTORS®
MLS Number: 402563
APN: 09-08-34-0-010-068.000
Disclaimer: Certain information contained herein is derived from information provided by parties other than Homes.com. All information provided is deemed reliable, but is not guaranteed to be accurate and should be independently verified.
Information is deemed reliable, but not guaranteed. Listing Information Copyright 2026 Multiple Listing Service, Inc. of Montgomery Area Association of REALTORS® Inc. The information being provided is for consumers' personal, non-commercial use and will not be used for any purpose other than to identify prospective properties consumers may be interested in purchasing. The data relating to real estate for sale on this web site comes in part from the IDX Program of the Multiple Listing Service, Inc. of Montgomery Area Association of REALTORS® Inc. Real estate listings held by brokerage firms other than Ten-X are governed by MLS Rules and Regulations and detailed information about them includes the name of the listing companies.
Ask me questions while you tour the home.