Estimated payment $3,215/month
Highlights
- Play Pool
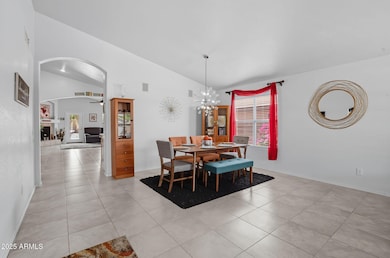
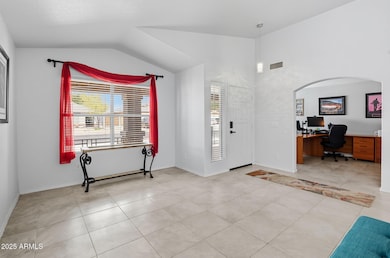
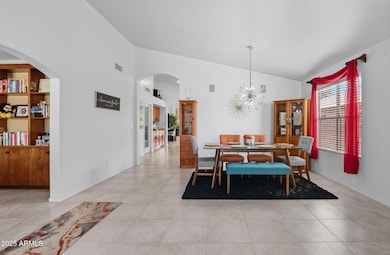
- Vaulted Ceiling
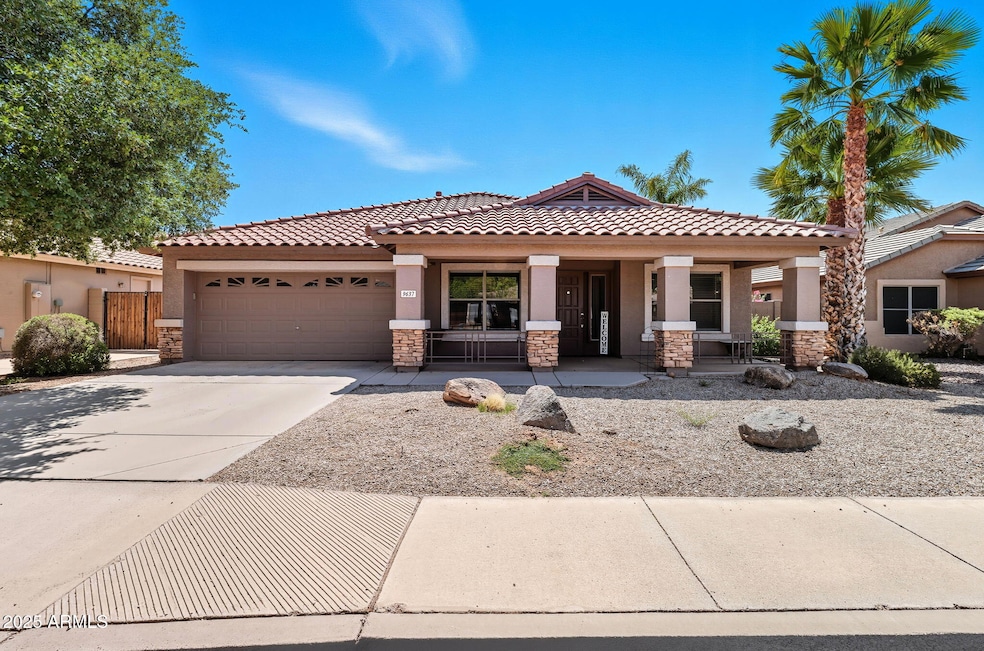
- Covered Patio or Porch
- Mountain View
- Jettted Tub and Separate Shower in Primary Bathroom
- Walk-In Pantry
About This Home
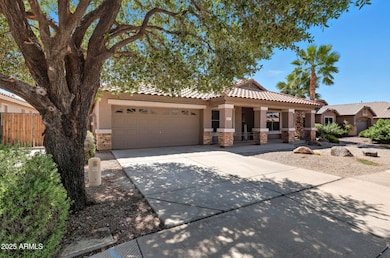
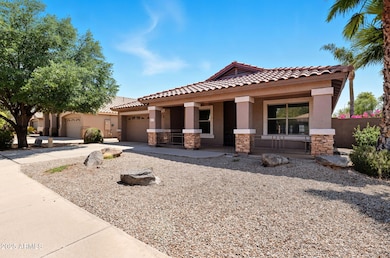
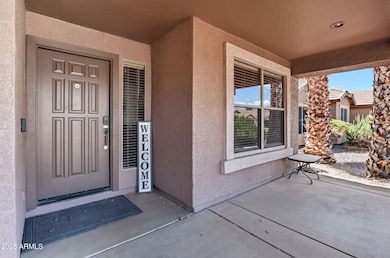
Former model home! Spacious and very open floor plan. Single level home with 3 bedrooms and a library/ office. Gorgeous pool with water feature. This home has been well taken care of, with a long covered front patio, and covered back patio as well. Inside, the vaulted ceilings add even more of a spacious feeling to the family room and living room. The kitchen has a multitude of cabinets, no storage shortage here! Kitchen appliances, including a gas cook top range and oven. You will love the size of the walk in pantry with glass accent door. Living room has a gas fireplace, so pretty! All of the bedrooms are oversized from the normal. The main bedroom is so large, with double door entry and separate exit to back yard.
Home Details
Home Type
- Single Family
Est. Annual Taxes
- $1,730
Year Built
- Built in 1998
Lot Details
- 7,019 Sq Ft Lot
- Block Wall Fence
- Front and Back Yard Sprinklers
- Sprinklers on Timer
- Grass Covered Lot
HOA Fees
- $55 Monthly HOA Fees
Parking
- 2 Car Direct Access Garage
Home Design
- Wood Frame Construction
- Tile Roof
- Stucco
Interior Spaces
- 2,308 Sq Ft Home
- 1-Story Property
- Wired For Sound
- Vaulted Ceiling
- Gas Fireplace
- Family or Dining Combination
- Library
- Mountain Views
Kitchen
- Eat-In Kitchen
- Breakfast Bar
- Walk-In Pantry
- Gas Oven
- Gas Cooktop
- Built-In Microwave
- Dishwasher
- Kitchen Island
- Disposal
Flooring
- Floors Updated in 2023
- Carpet
- Tile
Bedrooms and Bathrooms
- 3 Bedrooms
- Walk-In Closet
- 2 Full Bathrooms
- Double Vanity
- Private Water Closet
- Jettted Tub and Separate Shower in Primary Bathroom
- Hydromassage or Jetted Bathtub
- Bathtub With Separate Shower Stall
Laundry
- Laundry in unit
- Dryer
- Washer
Accessible Home Design
- No Interior Steps
Outdoor Features
- Play Pool
- Covered Patio or Porch
Schools
- Canyon Rim Elementary School
- Desert Ridge Jr. High Middle School
- Desert Ridge High School
Utilities
- Evaporated cooling system
- Central Air
- Heating System Uses Natural Gas
- Programmable Thermostat
- Gas Water Heater
- High Speed Internet
- Cable TV Available
Listing and Financial Details
- Tax Lot 4
- Assessor Parcel Number 304-02-035
Community Details
Overview
- Association fees include ground maintenance
- Mesquite Cannyon Com Association, Phone Number (800) 727-3188
- Built by Continental Homes
- Mesquite Canyon 1 Subdivision, Brady Floorplan
Recreation
- Community Playground
- Bike Trail
Map
Tax History
We collect this data history from publicly available records. To have your information removed, we recommend requesting removal directly through your county’s website.
| Year | Tax Paid | Tax Assessment Tax Assessment Total Assessment is a certain percentage of the fair market value that is determined by local assessors to be the total taxable value of land and additions on the property. | Land | Improvement |
|---|---|---|---|---|
| 2025 | $1,799 | $24,289 | ||
| 2024 | $1,746 | $23,132 | ||
| 2023 | $1,746 | $39,510 | $7,900 | $31,610 |
| 2022 | $1,703 | $29,750 | $5,950 | $23,800 |
| 2021 | $1,845 | $28,350 | $5,670 | $22,680 |
| 2020 | $1,812 | $25,910 | $5,180 | $20,730 |
| 2019 | $1,680 | $23,870 | $4,770 | $19,100 |
| 2018 | $1,599 | $22,330 | $4,460 | $17,870 |
| 2017 | $1,549 | $20,980 | $4,190 | $16,790 |
| 2016 | $1,598 | $20,330 | $4,060 | $16,270 |
| 2015 | $1,473 | $19,980 | $3,990 | $15,990 |
Property History
We collect this data history from publicly available records. To have your information removed, we recommend requesting removal directly through your county’s website.
| Date | Event | Price | List to Sale | Price per Sq Ft | Prior Sale |
|---|---|---|---|---|---|
| 12/04/2025 12/04/25 | Price Changed | $549,900 | -2.7% | $238 / Sq Ft | |
| 09/30/2025 09/30/25 | For Sale | $564,900 | +6.6% | $245 / Sq Ft | |
| 10/13/2023 10/13/23 | Sold | $530,000 | 0.0% | $230 / Sq Ft | View Prior Sale |
| 09/24/2023 09/24/23 | Pending | -- | -- | -- | |
| 08/29/2023 08/29/23 | Price Changed | $530,000 | -1.9% | $230 / Sq Ft | |
| 08/26/2023 08/26/23 | For Sale | $540,000 | 0.0% | $234 / Sq Ft | |
| 08/16/2023 08/16/23 | Pending | -- | -- | -- | |
| 07/11/2023 07/11/23 | For Sale | $540,000 | -- | $234 / Sq Ft |
Purchase History
We collect this data history from publicly available records. To have your information removed, we recommend requesting removal directly through your county’s website.
| Date | Type | Sale Price | Title Company |
|---|---|---|---|
| Warranty Deed | $530,000 | Equitable Title | |
| Interfamily Deed Transfer | -- | Driggs Title Agency Inc | |
| Corporate Deed | -- | Century Title Agency Inc | |
| Corporate Deed | $188,250 | Century Title Agency Inc |
Mortgage History
We collect this data history from publicly available records. To have your information removed, we recommend requesting removal directly through your county’s website.
| Date | Status | Loan Amount | Loan Type |
|---|---|---|---|
| Open | $25,925 | FHA | |
| Open | $520,400 | FHA | |
| Previous Owner | $139,434 | VA | |
| Previous Owner | $120,192 | New Conventional | |
| Previous Owner | -- | Unknown | |
| Previous Owner | $138,250 | New Conventional |
Source: Arizona Regional Multiple Listing Service (ARMLS)
MLS Number: 6916198

APN: 304-02-035
Disclaimer: Certain information contained herein is derived from information provided by parties other than Homes.com. All information provided is deemed reliable, but is not guaranteed to be accurate and should be independently verified.
All information should be verified by the recipient and none is guaranteed as accurate by ARMLS
Listing Information presented by local MLS brokerage: Ten-X, local REALTOR®- Arlene Richardson - (888)-952-6393
- 9721 E Obispo Ave
- 2721 S Keene
- 9719 E Navarro Ave
- 2642 S Joplin
- 9504 E Posada Ave
- 9744 E Pantera Ave
- 9724 E Natal Ave
- 9354 E Naranja Ave
- 9351 E Nopal Ave
- 9323 E Plata Ave
- 9609 E Monte Ave
- 9233 E Neville Ave Unit 1160
- 9233 E Neville Ave Unit 1012
- 9233 E Neville Ave Unit 1147
- 9628 E Monte Ave
- 9557 E Meseto Ave
- 9510 E Meseto Ave
- 10109 E Naranja Ave
- 10066 E Plata Ave
- 2463 S Bristol
- 9233 E Neville Ave Unit 1091
- 10113 E Osage Ave
- 9233 E Neville Ave
- 9128 E Plana Ave
- 2821 S Skyline Unit 127
- 2821 S Skyline Unit 157
- 2821 S Skyline Unit 126
- 10226 E Laguna Azul Ave
- 8915 E Guadalupe Rd
- 8928 E Pampa Ave
- 9816 E Keats Ave
- 2024 S Baldwin Unit 100
- 2024 S Baldwin Unit 66
- 9335 E Baseline Rd
- 10245 E Kiva Ave
- 8736 E Nido Cir
- 8736 E Nido Cir Unit 1
- 8865 E Baseline Rd Unit 1028
- 8865 E Baseline Rd Unit 405
- 8865 E Baseline Rd Unit 532
Ask me questions while you tour the home.