
Alicia Luevano
Brokers Guild Real Estate
(720) 706-3005
110 Total Sales
1 in Quimby
$440,000 Price
Estimated Value: $498,000 - $560,000
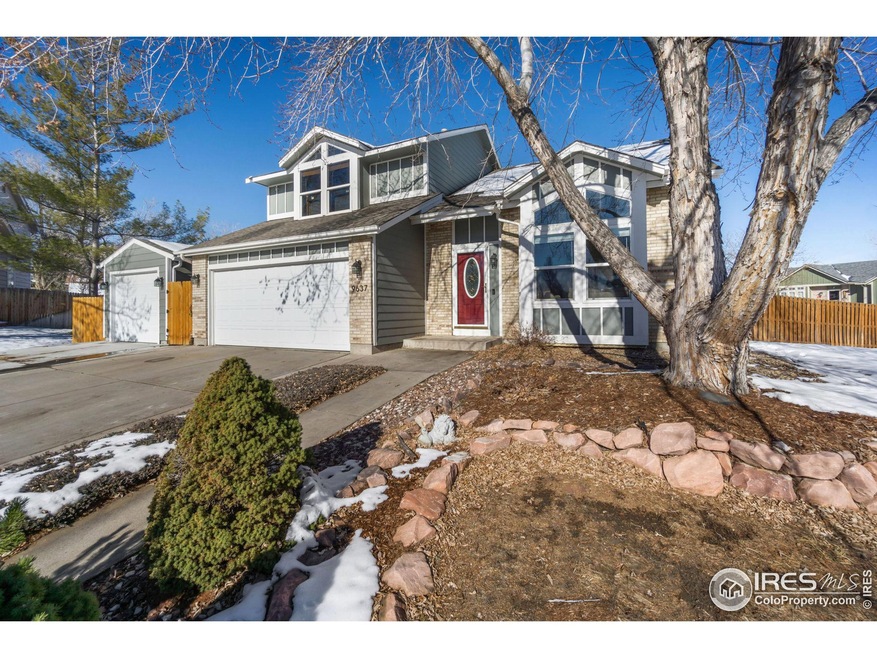
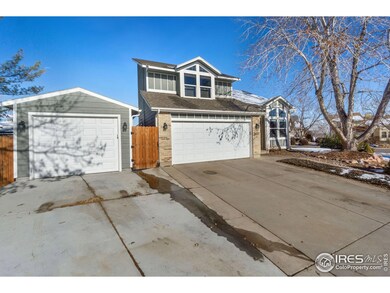
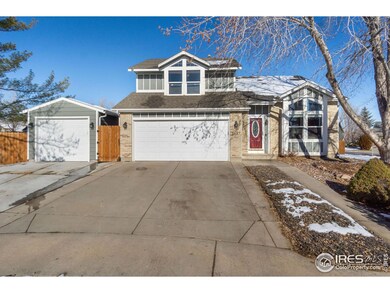
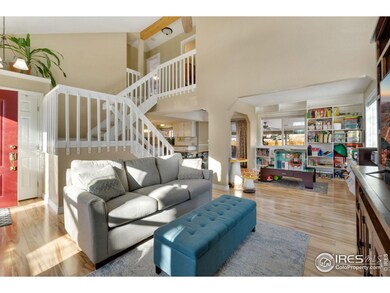
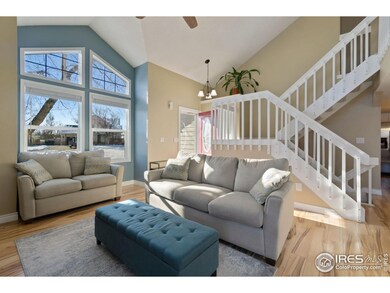
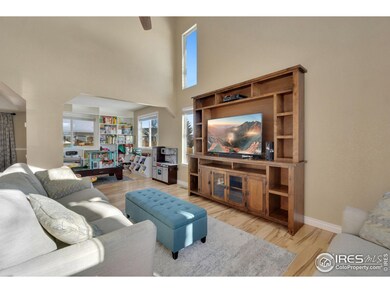
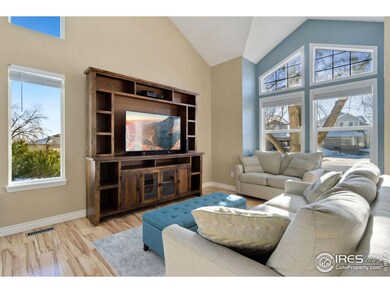
Immaculately remodeled home conveniently located in a highly desirable cul-de-sac location. Enjoy an abundance of natural light in this south facing two story with upgraded windows. Recently added detached third car garage highlights a large, fenced corner lot. Eat in kitchen with stylish concrete epoxied counters, massive pantry, and garden ledge window. Open and spacious with vaulted ceilings. Expansive primary bedroom with remodeled en suite. Newly finished basement includes a cozy guest bedroom with egress window, family room and bathroom. Covered porch highlights a relaxing outdoor living space with a "smart" sprinkler system and storage shed. Close to trails, parks, shopping, and the City Pool. No HOA or Metro Tax!
Last Agent to Sell the Property
Living Stone Homes and Estates LLC License #100040325 Listed on: 01/03/2023
Last Buyer's Agent
Non-IRES Agent
Non-IRES
We collect this data history from publicly available records. To have your information removed, we recommend requesting removal directly through your county’s website.
Alicia Luevano
Brokers Guild Real Estate
(720) 706-3005
110 Total Sales
1 in Quimby
$440,000 Price
Andrew Lopez
Grant Real Estate LLC
(720) 706-3693
27 Total Sales
1 in Quimby
$515,000 Price
Tony Ashworth
RE/MAX SPECIALISTS
(720) 615-6709
101 Total Sales
1 in Quimby
$386,000 Price
Taylor Kyner
eXp Realty, LLC
(720) 807-6738
114 Total Sales
2 in Quimby
$495,000 Price Range
Jean Theobald
RE/MAX Professionals
(720) 706-6983
59 Total Sales
1 in Quimby
$495,000 Price
Chad Patterson
Living Stone Homes and Estates LLC
(970) 866-0524
62 Total Sales
1 in Quimby
$550,000 Price
We collect this data history from publicly available records. To have your information removed, we recommend requesting removal directly through your county’s website.
| Date | Buyer | Sale Price | Title Company |
|---|---|---|---|
| $550,000 | First American Title | ||
| Layman Matthew | $308,000 | Chicago Title Co | |
| Stivason Scott D | $159,500 | -- |
We collect this data history from publicly available records. To have your information removed, we recommend requesting removal directly through your county’s website.
| Date | Status | Borrower | Loan Amount |
|---|---|---|---|
| Open | $540,038 | ||
| Previous Owner | Layman Matthew | $295,500 | |
| Previous Owner | Layman Matthew | $290,743 | |
| Previous Owner | Stivason Scott D | $22,500 | |
| Previous Owner | Stivason Scott D | $207,000 | |
| Previous Owner | Stivason Scott D | $197,925 | |
| Previous Owner | Stivason Scott D | $34,736 | |
| Previous Owner | Stivason Scott D | $26,315 | |
| Previous Owner | Stivason Scott D | $17,224 | |
| Previous Owner | Stivason Scott D | $158,436 | |
| Previous Owner | Finkenbinder Neal R | $119,327 | |
| Previous Owner | Finkenbinder Neal R | $21,597 | |
| Previous Owner | Finkenbinder Neal R | $30,500 |
We collect this data history from publicly available records. To have your information removed, we recommend requesting removal directly through your county’s website.
| Date | Event | Price | List to Sale | Price per Sq Ft |
|---|---|---|---|---|
| 02/10/2023 02/10/23 | Sold | $550,000 | +2.8% | $250 / Sq Ft |
| 01/13/2023 01/13/23 | For Sale | $535,000 | -- | $244 / Sq Ft |
We collect this data history from publicly available records. To have your information removed, we recommend requesting removal directly through your county’s website.
| Year | Tax Paid | Tax Assessment Tax Assessment Total Assessment is a certain percentage of the fair market value that is determined by local assessors to be the total taxable value of land and additions on the property. | Land | Improvement |
|---|---|---|---|---|
| 2025 | $3,069 | $36,180 | $6,940 | $29,240 |
| 2024 | $3,069 | $33,260 | $6,380 | $26,880 |
| 2023 | $3,043 | $36,330 | $6,020 | $30,310 |
| 2022 | $2,475 | $24,830 | $6,190 | $18,640 |
| 2021 | $2,335 | $24,830 | $6,190 | $18,640 |
| 2020 | $2,346 | $25,210 | $6,360 | $18,850 |
| 2019 | $2,359 | $25,210 | $6,360 | $18,850 |
| 2018 | $1,914 | $19,250 | $5,760 | $13,490 |
| 2017 | $1,875 | $19,250 | $5,760 | $13,490 |
| 2016 | $1,483 | $14,920 | $3,180 | $11,740 |
| 2015 | $1,297 | $14,920 | $3,180 | $11,740 |
| 2014 | -- | $11,620 | $2,630 | $8,990 |
Seller's Agent in 2023
Chad Patterson
Living Stone Homes and Estates LLC
(970) 518-5462
1 in this area
62 Total Sales
NA
Buyer's Agent in 2023
Non-IRES Agent
CO_IRES
Source: IRES MLS
MLS Number: IRE980339
APN: 1719-14-4-09-015
Disclaimer: Certain information contained herein is derived from information provided by parties other than Homes.com. All information provided is deemed reliable, but is not guaranteed to be accurate and should be independently verified.
Information source: Information and Real Estate Services, LLC. Provided for limited non-commercial use only under IRES Rules © Copyright IRES.
Based on information submitted to the MLS GRID. All data is obtained from various sources and may not have been verified by broker or MLS GRID. Supplied Open House Information is subject to change without notice. All information should be independently reviewed and verified for accuracy. Properties may or may not be listed by the office/agent presenting the information. Some IDX listings have been excluded from this website. Listing information is provided exclusively for consumers' personal, non-commercial use and may not be used for any purpose other than to identify prospective properties consumers may be interested in purchasing.
Information deemed reliable but not guaranteed by the MLS.
Based on information submitted to the MLS GRID
Listings courtesy of IRES MLS as distributed by MLS GRID
Ask me questions while you tour the home.