
Todd Broomhall
Keller Williams Home Town Rlty
(937) 800-4210
261 Total Sales
1 in Walnut Hills
$360,000 Price
Estimated Value: $309,000
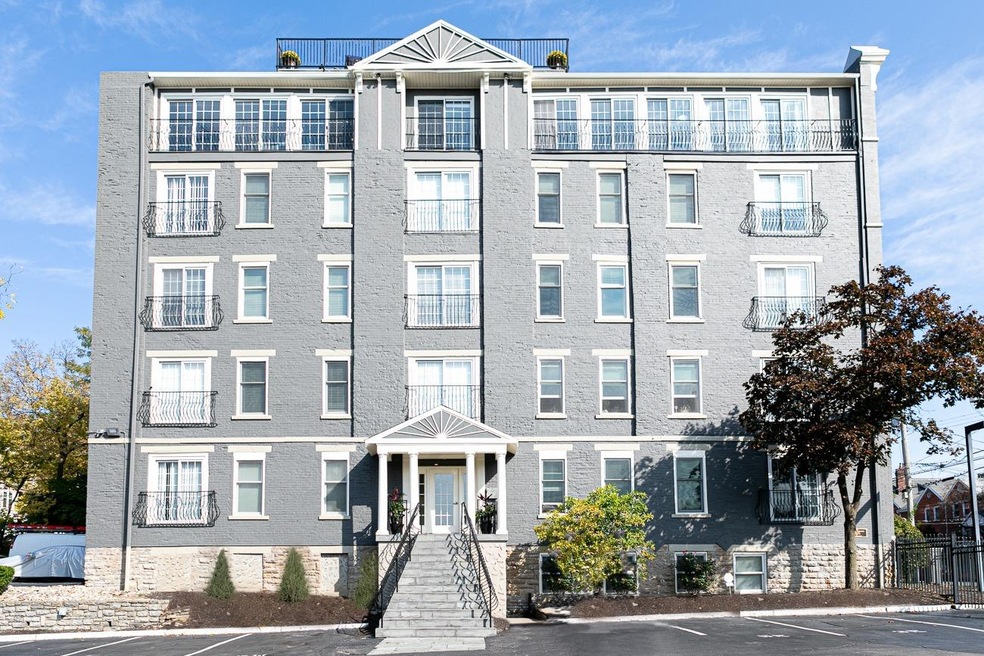
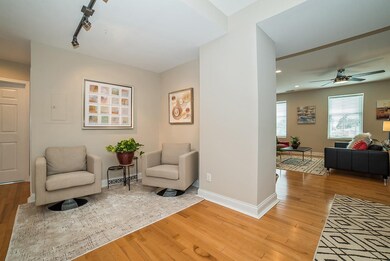
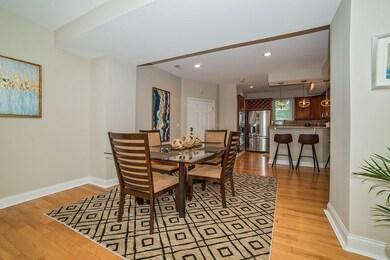
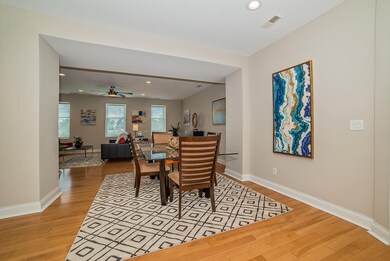
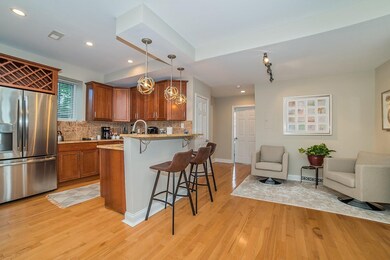
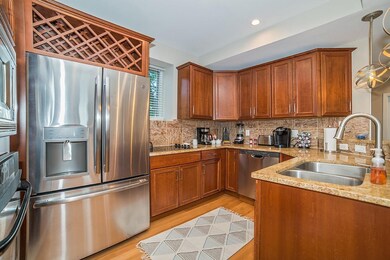
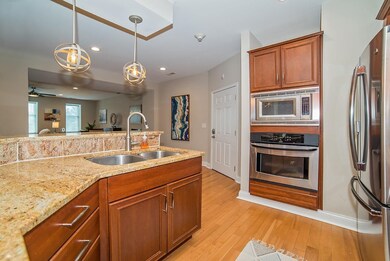
Masterful blend of timeless architecture, contemporary luxury & beautiful views. The spacious 1230sf condo was totally gutted and rebuilt in 2007 Updates have kept them relevant. Located on the edge of Eden Park, an easy stroll to OTR, Walnut Hills entertainment, UC and Hospitals. Amenities include 2 cars in gated lot, elevator from parking level, rooftop deck, firepit, outdoor chess tables, grill, water/sewer, internet/wifi/cable, pro. mgt., master insurance included for $308/mo.
Last Agent to Sell the Property
Coldwell Banker Realty License #2001014298 Listed on: 01/07/2021
We collect this data history from publicly available records. To have your information removed, we recommend requesting removal directly through your county’s website.
Todd Broomhall
Keller Williams Home Town Rlty
(937) 800-4210
261 Total Sales
1 in Walnut Hills
$360,000 Price
Nickolas Welage
Plum Tree Realty
(513) 586-3385
128 Total Sales
2 in Walnut Hills
$147K - $225K Price Range
Sandra Wethington
eXp Realty, LLC
(513) 586-2852
302 Total Sales
1 in Walnut Hills
$220,000 Price
Helen Papazyan
Fortune Vine Realty
(424) 363-8052
72 Total Sales
1 in Walnut Hills
$250,000 Price
Jennifer Allred
Coldwell Banker Realty
(513) 440-3615
174 Total Sales
1 in Walnut Hills
$470,000 Price
Varun Varma
Coldwell Banker Realty FM
(513) 866-5856
246 Total Sales
4 in Walnut Hills
$40K - $240K Price Range
We collect this data history from publicly available records. To have your information removed, we recommend requesting removal directly through your county’s website.
| Date | Buyer | Sale Price | Title Company |
|---|---|---|---|
| $250,000 | Prodigy Title | ||
| Greb Ltd | $193,000 | Springdale Title Llc | |
| National Residential Nominee Services In | $164,500 | Attorney | |
| Wozenilek Matthew J | -- | Attorney | |
| Wozenilek Michael J | $219,900 | Attorney |
We collect this data history from publicly available records. To have your information removed, we recommend requesting removal directly through your county’s website.
| Date | Status | Borrower | Loan Amount |
|---|---|---|---|
| Open | $225,000 | ||
| Previous Owner | Greb Ltd | $144,750 | |
| Previous Owner | Wozenilek Matthew | $176,000 | |
| Previous Owner | Wozenilek Michael J | $32,985 | |
| Previous Owner | Wozenilek Michael J | $175,920 |
We collect this data history from publicly available records. To have your information removed, we recommend requesting removal directly through your county’s website.
| Date | Event | Price | List to Sale | Price per Sq Ft |
|---|---|---|---|---|
| 04/23/2021 04/23/21 | Sold | $250,000 | -1.9% | $202 / Sq Ft |
| 02/23/2021 02/23/21 | Pending | -- | -- | -- |
| 02/05/2021 02/05/21 | For Sale | $254,900 | +2.0% | $206 / Sq Ft |
| 01/26/2021 01/26/21 | Off Market | $250,000 | -- | -- |
| 01/07/2021 01/07/21 | For Sale | $254,900 | -- | $206 / Sq Ft |
We collect this data history from publicly available records. To have your information removed, we recommend requesting removal directly through your county’s website.
| Year | Tax Paid | Tax Assessment Tax Assessment Total Assessment is a certain percentage of the fair market value that is determined by local assessors to be the total taxable value of land and additions on the property. | Land | Improvement |
|---|---|---|---|---|
| 2021 | $4,824 | $67,550 | $3,500 | $64,050 |
| 2020 | $4,691 | $67,550 | $3,500 | $64,050 |
| 2019 | $3,012 | $40,131 | $3,500 | $36,631 |
| 2018 | $2,958 | $40,131 | $3,500 | $36,631 |
| 2017 | $2,810 | $40,131 | $3,500 | $36,631 |
| 2016 | $1,051 | $44,276 | $7,130 | $37,146 |
| 2015 | $1,051 | $44,276 | $7,130 | $37,146 |
| 2014 | $1,059 | $44,276 | $7,130 | $37,146 |
| 2013 | $1,771 | $76,076 | $10,640 | $65,436 |
Seller's Agent in 2021
Denise Guiducci
Coldwell Banker Realty
(513) 703-2353
10 in this area
37 Total Sales
Source: MLS of Greater Cincinnati (CincyMLS)
MLS Number: 1685153
APN: 069-0001-0409
Disclaimer: Certain information contained herein is derived from information provided by parties other than Homes.com. All information provided is deemed reliable, but is not guaranteed to be accurate and should be independently verified.
The data relating to real estate for sale on this website comes in part from the Broker Reciprocity programs of the MLS of Greater Cincinnati, Inc.. Those listings held by brokerage firms other than Ten-X are marked with the Broker Reciprocity logo and house icon. The properties displayed may not be all of the properties available through Broker Reciprocity.
IDX information is provided exclusively for personal, non-commercial use, and may not be used for any purpose other than to identify prospective properties consumers may be interested in purchasing.
Information is deemed reliable but not guaranteed.
Ten-X does not display the entire Cincinnati MLS Broker Reciprocity™ database on this web site. The listings of some real estate brokerage firms have been excluded.
Copyright 2026, MLS of Greater Cincinnati, Inc. All rights reserved
Ask me questions while you tour the home.