
Bradley Weber
AA Realty
(612) 800-0905
53 Total Sales
1 in Founders
$325,500 Price

Estimated Value: $334,503
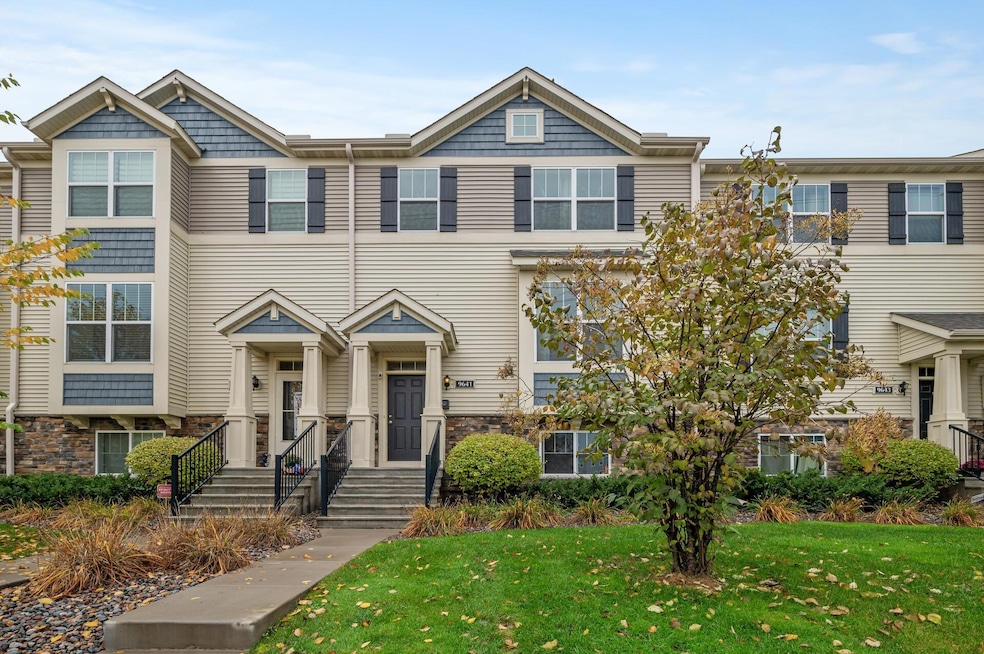
Welcome to 9641 Scott Lane N, a stunning 4-bedroom, 4-bathroom home in the heart of Brooklyn Park, MN! Explore this beautifully designed home with an open floor plan, flooded with natural light, and flowing patio doors leading to a spacious main-level deck—perfect for relaxing or entertaining. The massive primary bedroom offers a walk-in closet and a private ensuite bathroom, providing a true retreat. The finished lower level adds valuable extra living space, while the attached garage offers convenience and additional storage. Plus, the HOA takes care of snow removal, lawn care, and even includes water, sewer, and trash—making for low-maintenance living! Amazing location right down the street from your favorite coffee shop, restaurants, and Hy-Vee grocery store! Don't miss this incredible opportunity—schedule your showing today or stop by one of our open houses!
Last Agent to Sell the Property
Keller Williams Classic Rlty NW Brokerage Phone: 2183105947 Listed on: 03/05/2025
We collect this data history from publicly available records. To have your information removed, we recommend requesting removal directly through your county’s website.
Bradley Weber
AA Realty
(612) 800-0905
53 Total Sales
1 in Founders
$325,500 Price
Pete Heryla
RE/MAX Synergy
(612) 429-5625
154 Total Sales
1 in Founders
$489,900 Price
Doneva Renee Rawls
Wonderland Realty LLC
(763) 373-5782
78 Total Sales
3 in Founders
$340K - $490K Price Range
Scott Stabeck
Coldwell Banker Realty
(612) 712-7694
181 Total Sales
1 in Founders
$499,000 Price
Brian Fiskum
Home Buyers Realty Corp.
(877) 641-1305
71 Total Sales
1 in Founders
$340,000 Price
Kristopher Jacobsen
Eos Realty, LLC
(612) 294-9681
124 Total Sales
1 in Founders
$300,000 Price
We collect this data history from publicly available records. To have your information removed, we recommend requesting removal directly through your county’s website.
| Date | Buyer | Sale Price | Title Company |
|---|---|---|---|
| $301,176 | Watermark Title | ||
| $226,000 | Ryland Title Company |
We collect this data history from publicly available records. To have your information removed, we recommend requesting removal directly through your county’s website.
| Date | Status | Borrower | Loan Amount |
|---|---|---|---|
| Open | $342,000 | ||
| Previous Owner | $215,500 | ||
| Closed | $221,906 |
We collect this data history from publicly available records. To have your information removed, we recommend requesting removal directly through your county’s website.
| Date | Event | Price | List to Sale | Price per Sq Ft |
|---|---|---|---|---|
| 04/30/2025 04/30/25 | Sold | $360,000 | -1.4% | $151 / Sq Ft |
| 03/27/2025 03/27/25 | Pending | -- | -- | -- |
| 03/14/2025 03/14/25 | For Sale | $365,000 | -- | $153 / Sq Ft |
We collect this data history from publicly available records. To have your information removed, we recommend requesting removal directly through your county’s website.
| Year | Tax Paid | Tax Assessment Tax Assessment Total Assessment is a certain percentage of the fair market value that is determined by local assessors to be the total taxable value of land and additions on the property. | Land | Improvement |
|---|---|---|---|---|
| 2025 | $4,410 | $308,500 | $35,000 | $273,500 |
| 2024 | $4,343 | $296,300 | $35,000 | $261,300 |
| 2023 | $4,727 | $341,900 | $45,000 | $296,900 |
| 2022 | $3,919 | $312,400 | $45,000 | $267,400 |
| 2021 | $3,802 | $278,900 | $45,000 | $233,900 |
| 2020 | $4,050 | $271,300 | $45,000 | $226,300 |
| 2019 | $3,869 | $283,000 | $45,000 | $238,000 |
| 2018 | $3,600 | $258,800 | $30,000 | $228,800 |
| 2017 | $3,791 | $241,700 | $30,000 | $211,700 |
| 2016 | $494 | $0 | $0 | $0 |
Seller's Agent in 2025
Michael Moe
Keller Williams Classic Rlty NW
(763) 463-7500
1 in this area
118 Total Sales
Buyer's Agent in 2025
Jeff Nobleza
Pemberton RE
(773) 677-5340
1 in this area
51 Total Sales
Source: NorthstarMLS
MLS Number: 6678082
APN: 09-119-21-42-0348
Disclaimer: Certain information contained herein is derived from information provided by parties other than Homes.com. All information provided is deemed reliable, but is not guaranteed to be accurate and should be independently verified.
All data is obtained from various sources and may not have been verified by broker or MLS GRID. Supplied Open House Information is subject to change without notice. All information should be independently reviewed and verified for accuracy. Properties may or may not be listed by the office/agent presenting the information. Some IDX listings have been excluded from this website.
Listings courtesy of NorthstarMLS as distributed by MLS GRID.
Based on information submitted to the MLS GRID
Ask me questions while you tour the home.