
Eric Coaxum
Samson Properties
(301) 450-8476
96 Total Sales
1 in Oakland Mills
$560,000 Price

Estimated Value: $162,154
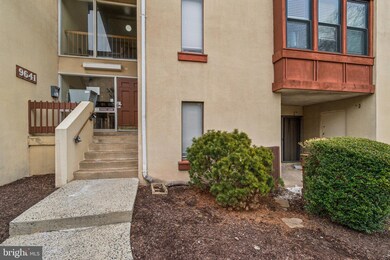
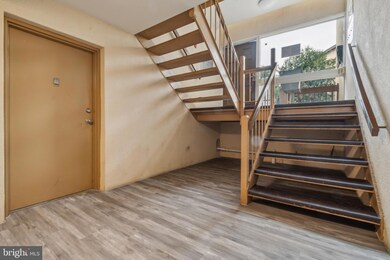
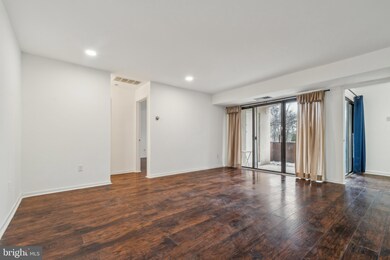
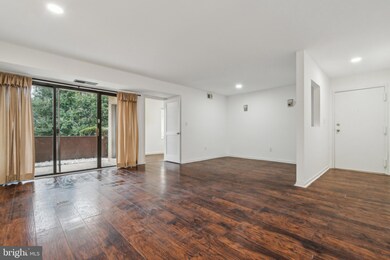
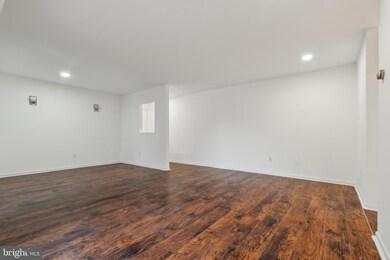
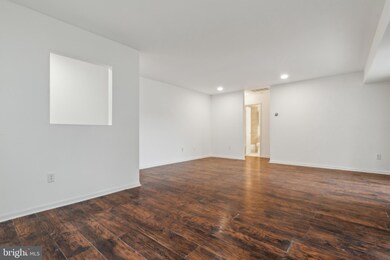
Buyer finance fell through. With a price reduction. Cozy condo in the heart of Columbia! Hardwood flooring. Some Stainless steel appliances. Eat-in kitchen and separate dining room. Master bedroom with walk-in closet. Terrace level for easy access. One block to shopping center (with grocery store) and elementary school. Laundry room in the building on 2nd level for common use. It is vacant. The condo is freshly painted with new lights installed. New Gas range is installed. This can be a great investment opportunity for the investors.
Last Agent to Sell the Property
(301) 893-6200 jimmie.jennings@c21nm.com CENTURY 21 New Millennium License #5007019 Listed on: 01/28/2025
Last Buyer's Agent
(844) 552-7444 datacorrect@brightmls.com Non Subscribing Office License #0225194075
Eric Coaxum
Samson Properties
(301) 450-8476
96 Total Sales
1 in Oakland Mills
$560,000 Price
Matthew Titus
Cummings & Co. Realtors
(667) 771-4084
17 Total Sales
1 in Oakland Mills
$442,000 Price
Michelle Boucher
Compass
(443) 543-8829
112 Total Sales
3 in Oakland Mills
$520K - $550K Price Range
Elkin Ardila
Keller Williams Realty Dulles
(844) 845-5068
85 Total Sales
2 in Oakland Mills
$348K - $460K Price Range
Liz Keyser
LPT Realty, LLC
(667) 270-8279
100 Total Sales
1 in Oakland Mills
$420,000 Price
Craig Rosenfeld
RE/MAX Realty Group
(301) 962-2390
95 Total Sales
1 in Oakland Mills
$515,000 Price
We collect this data history from publicly available records. To have your information removed, we recommend requesting removal directly through your county’s website.
| Date | Event | Price | List to Sale | Price per Sq Ft |
|---|---|---|---|---|
| 04/25/2025 04/25/25 | Sold | $160,000 | -15.8% | $218 / Sq Ft |
| 04/24/2025 04/24/25 | Pending | -- | -- | -- |
| 04/09/2025 04/09/25 | Price Changed | $190,000 | 0.0% | $259 / Sq Ft |
| 04/09/2025 04/09/25 | For Sale | $190,000 | -4.5% | $259 / Sq Ft |
| 02/22/2025 02/22/25 | Pending | -- | -- | -- |
| 01/28/2025 01/28/25 | For Sale | $199,000 | -- | $271 / Sq Ft |
Seller's Agent in 2025
ap Sheth
CENTURY 21 New Millennium
(443) 851-0470
1 in this area
16 Total Sales
d
Buyer's Agent in 2025
datacorrect BrightMLS
Non Subscribing Office
Source: Bright MLS
MLS Number: MDHW2048602
APN: 16-070475
Disclaimer: Certain information contained herein is derived from information provided by parties other than Homes.com. All information provided is deemed reliable, but is not guaranteed to be accurate and should be independently verified.
The data relating to real estate for sale on this website appears in part through the BRIGHT Internet Data Exchange program, a voluntary cooperative exchange of property listing data between licensed real estate brokerage firms, and is provided by BRIGHT through a licensing agreement.
Listing information is from various brokers who participate in the Bright MLS IDX program and not all listings may be visible on the site.
The property information being provided on or through the website is for the personal, non-commercial use of consumers and such information may not be used for any purpose other than to identify prospective properties consumers may be interested in purchasing.
Some properties which appear for sale on the website may no longer be available because they are for instance, under contract, sold or are no longer being offered for sale.
Property information displayed is deemed reliable but is not guaranteed.
Copyright 2026 Bright MLS, Inc.
Ask me questions while you tour the home.