
Shawn Harris
Realty USA Southwest
(480) 906-3921
233 Total Sales
3 in Superstition Country
$43K - $160K Price Range
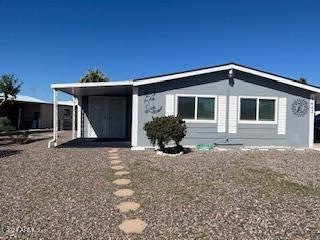

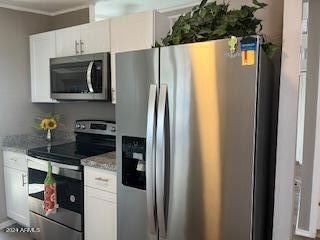
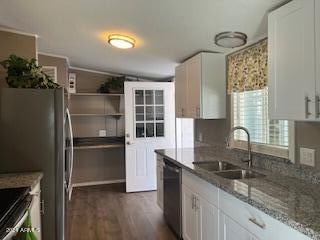
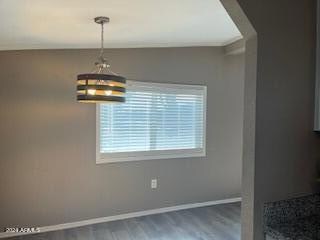
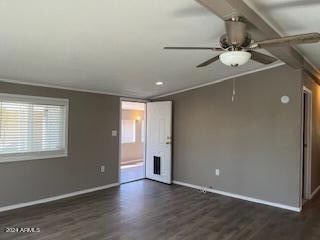

IMMACULATE newly remodeled modern design 2 bed/2 bath manufactured home. No HOA or land lease fees! Exterior and interior recently painted, newer roof, laminate wood-look flooring, carpet, light fixtures, window blinds, ceiling fans, white shaker-style cabinets, granite counter-tops, stainless steel appliances and more! Living room and dining area have vaulted ceilings. Large Arizona room with mini split heat and air conditioning. Storage areas off carport contain washer/dryer plus plenty of space for a workshop and additional storage. Covered carport and slab parking have ample space for multiple cars, RV and/or boat. Backyard has fruit trees and covered patio. Close proximity to major freeways, shopping and dining. Must see to appreciate!
Last Agent to Sell the Property
DeLex Realty License #BR518223000 Listed on: 02/16/2024
We collect this data history from publicly available records. To have your information removed, we recommend requesting removal directly through your county’s website.
Shawn Harris
Realty USA Southwest
(480) 906-3921
233 Total Sales
3 in Superstition Country
$43K - $160K Price Range
David Allayev
eXp Realty
(623) 246-4220
54 Total Sales
1 in Superstition Country
$904,000 Price
Keith DeChristina
LPT Realty, LLC
(833) 686-5690
72 Total Sales
1 in Superstition Country
$365,000 Price
Jeff Setlow
eXp Realty
(855) 976-9529
41 Total Sales
1 in Superstition Country
$380,000 Price
Scottie Brown
Keller Williams Integrity First Realty
(877) 525-3130
74 Total Sales
2 in Superstition Country
$190K - $360K Price Range
Tracey Wilsey
Long Realty Old Town
(480) 378-8262
39 Total Sales
1 in Superstition Country
$380,000 Price
We collect this data history from publicly available records. To have your information removed, we recommend requesting removal directly through your county’s website.
| Date | Buyer | Sale Price | Title Company |
|---|---|---|---|
| $314,900 | Empire Title Agency | ||
| Estrada Pete | $294,500 | Driggs Title Agency | |
| Viking Real Estate Investments Llc | $170,000 | Fidelity National Title | |
| Beautiful Blessings Houses Llc | $236,000 | Fidelity National Title | |
| Layfield Michele | -- | Empire West Title Agency | |
| Layfield Michele | $105,000 | Empire West Title Agency | |
| The Lloyd C John Trust | -- | None Available | |
| John Lloyd C | $58,000 | Old Republic Title Agency |
We collect this data history from publicly available records. To have your information removed, we recommend requesting removal directly through your county’s website.
| Date | Status | Borrower | Loan Amount |
|---|---|---|---|
| Open | $309,195 | ||
| Previous Owner | Estrada Pete | $145,000 | |
| Previous Owner | Beautiful Blessings Houses Llc | $192,000 | |
| Previous Owner | Layfield Michele | $75,000 |
We collect this data history from publicly available records. To have your information removed, we recommend requesting removal directly through your county’s website.
| Date | Event | Price | List to Sale | Price per Sq Ft | Prior Sale |
|---|---|---|---|---|---|
| 04/12/2024 04/12/24 | Sold | $314,900 | 0.0% | $271 / Sq Ft | |
| 03/13/2024 03/13/24 | Pending | -- | -- | -- | |
| 02/16/2024 02/16/24 | For Sale | $314,900 | +6.9% | $271 / Sq Ft | |
| 08/23/2022 08/23/22 | Sold | $294,500 | -4.7% | $254 / Sq Ft | View Prior Sale |
| 07/22/2022 07/22/22 | Pending | -- | -- | -- | |
| 07/07/2022 07/07/22 | Price Changed | $309,000 | -1.6% | $266 / Sq Ft | |
| 06/10/2022 06/10/22 | For Sale | $314,000 | +199.0% | $270 / Sq Ft | |
| 02/27/2017 02/27/17 | Sold | $105,000 | -4.5% | $109 / Sq Ft | View Prior Sale |
| 01/11/2017 01/11/17 | Price Changed | $110,000 | -1.8% | $114 / Sq Ft | |
| 12/29/2016 12/29/16 | Price Changed | $112,000 | -2.6% | $117 / Sq Ft | |
| 11/13/2016 11/13/16 | For Sale | $115,000 | -- | $120 / Sq Ft |
We collect this data history from publicly available records. To have your information removed, we recommend requesting removal directly through your county’s website.
| Year | Tax Paid | Tax Assessment Tax Assessment Total Assessment is a certain percentage of the fair market value that is determined by local assessors to be the total taxable value of land and additions on the property. | Land | Improvement |
|---|---|---|---|---|
| 2025 | $354 | $4,747 | ||
| 2024 | $439 | $5,487 | ||
| 2023 | $439 | $8,190 | $6,370 | $1,820 |
| 2022 | $513 | $6,120 | $4,370 | $1,750 |
| 2021 | $433 | $4,740 | $3,000 | $1,740 |
| 2020 | $441 | $4,630 | $2,860 | $1,770 |
| 2019 | $453 | $4,950 | $2,620 | $2,330 |
| 2018 | $452 | $4,830 | $2,490 | $2,340 |
| 2017 | $463 | $4,900 | $2,730 | $2,170 |
| 2016 | $487 | $5,010 | $2,770 | $2,240 |
| 2015 | $473 | $4,940 | $2,650 | $2,290 |
Seller's Agent in 2024
Sondra Sattani
DPR Realty
(480) 695-8162
2 in this area
11 Total Sales
Buyer's Agent in 2024
Jamie Namock
HomeSmart
(602) 740-0747
1 in this area
33 Total Sales
BH
Seller's Agent in 2022
Bradley Hall
HomeSmart
(480) 338-1455
6 in this area
75 Total Sales
LW
Seller Co-Listing Agent in 2022
Larry Wolff
HomeSmart
(480) 232-5407
9 in this area
74 Total Sales
CW
Seller's Agent in 2017
Connie Walker
DPR Realty
(480) 986-4172
5 in this area
12 Total Sales
Buyer's Agent in 2017
Angela Larson
Keller Williams Realty Phoenix
(480) 703-9035
16 in this area
278 Total Sales
Source: Arizona Regional Multiple Listing Service (ARMLS)
MLS Number: 6664847
Disclaimer: Certain information contained herein is derived from information provided by parties other than Homes.com. All information provided is deemed reliable, but is not guaranteed to be accurate and should be independently verified.
All information should be verified by the recipient and none is guaranteed as accurate by ARMLS
Listing Information presented by local MLS brokerage: Ten-X, local REALTOR®- Arlene Richardson - (888)-952-6393
Ask me questions while you tour the home.