
Zachary Wyvill
RE/MAX United Real Estate
(301) 889-9645
40 Total Sales
1 in Crownsville
$1,330,000 Price
Estimated Value: $861,268
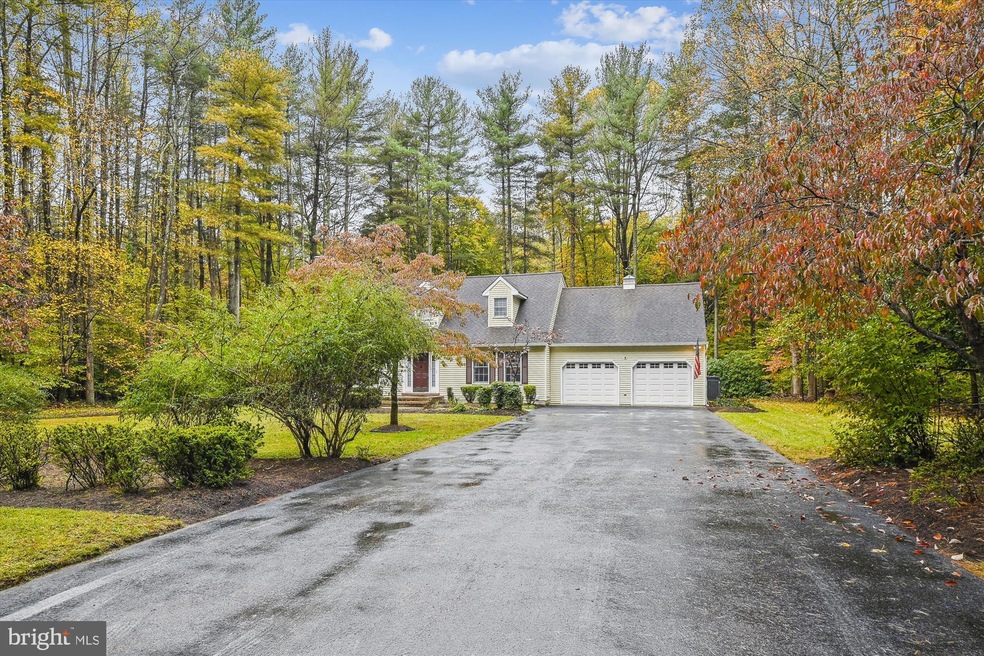
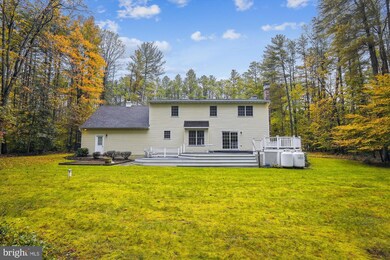
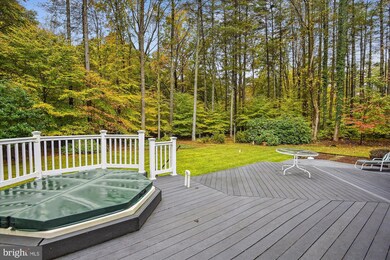
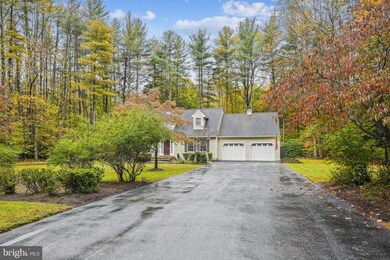
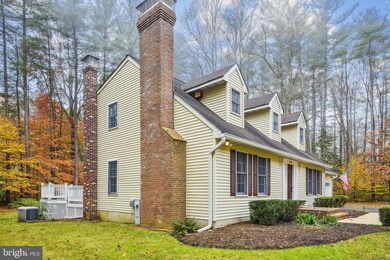
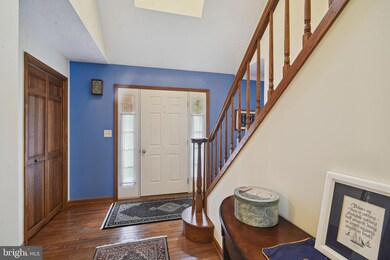
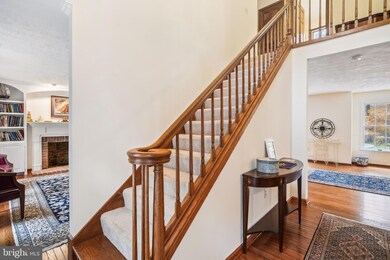
Spectacular Location for Commuters. Annapolis 2 Acres in Private 9 Home Subdivision. Custom Built Home Includes a Two Story Foyer with Hardwood Floors on Main Level. Updated Kitchen with Center Island, Granite Counters and S/S Appliances. Family Room is Located Just Off the Kitchen that Leads Out to the Deck. Separate Dining Room and Study with Built-in Arched Bookcases. Open Floor Plan Designed for Active Lifestyles. Two Chimneys, Masonry Fireplace and 2 Propane Stoves Will Warm You During Those Cooler Seasons. Primary Ensuite with Walk-in Closet, Jetted Tub, Separate Shower and Lots Of Floor Space. Lower Level Includes Game Room, Wet Bar, Full Bath and Entryway to Outside Stairs. Spacious Back Yard with Composite Decking and Vinyl Railing Encompassing Hot Tub. Plenty of Level Yard for Activities and Possible Pool For Those Warm Summer Days. Perfect Place for Entertaining Family and Friends. Whole House Generator Included!! Minutes To Shopping, Historic Annapolis and Major Highways.
Last Agent to Sell the Property
(410) 224-2200 kelly.thompson@cbmove.com Coldwell Banker Realty License #522088 Listed on: 11/08/2022
We collect this data history from publicly available records. To have your information removed, we recommend requesting removal directly through your county’s website.
Zachary Wyvill
RE/MAX United Real Estate
(301) 889-9645
40 Total Sales
1 in Crownsville
$1,330,000 Price
Rachel Best
RE/MAX Leading Edge
(443) 951-3737
116 Total Sales
2 in Crownsville
$810K - $880K Price Range
Jenn Bonk
Cummings & Co. Realtors
(667) 771-6583
174 Total Sales
3 in Crownsville
$700K - $1.3M Price Range
Kristi Neidhardt
Northrop Realty
(667) 802-2581
164 Total Sales
6 in Crownsville
$815K - $3.5M Price Range
Elizabeth Osborn
Coldwell Banker Realty
(667) 225-3346
74 Total Sales
1 in Crownsville
$1,795,000 Price
Nicholas Badalian
Fathom Realty MD, LLC
(667) 239-8638
116 Total Sales
1 in Crownsville
$687,500 Price
We collect this data history from publicly available records. To have your information removed, we recommend requesting removal directly through your county’s website.
| Date | Buyer | Sale Price | Title Company |
|---|---|---|---|
| $690,000 | -- | ||
| $580,000 | Title Resources Guaranty Com | ||
| $52,000 | -- |
We collect this data history from publicly available records. To have your information removed, we recommend requesting removal directly through your county’s website.
| Date | Status | Borrower | Loan Amount |
|---|---|---|---|
| Open | $552,000 | ||
| Previous Owner | $528,525 |
We collect this data history from publicly available records. To have your information removed, we recommend requesting removal directly through your county’s website.
| Date | Event | Price | List to Sale | Price per Sq Ft | Prior Sale |
|---|---|---|---|---|---|
| 02/24/2023 02/24/23 | Sold | $690,000 | -8.0% | $233 / Sq Ft | |
| 01/16/2023 01/16/23 | Pending | -- | -- | -- | |
| 12/04/2022 12/04/22 | Price Changed | $750,000 | -6.3% | $253 / Sq Ft | |
| 11/08/2022 11/08/22 | For Sale | $800,000 | +37.9% | $270 / Sq Ft | |
| 10/18/2013 10/18/13 | Sold | $580,000 | -3.3% | $196 / Sq Ft | View Prior Sale |
| 09/16/2013 09/16/13 | Pending | -- | -- | -- | |
| 08/29/2013 08/29/13 | Price Changed | $599,500 | -4.1% | $203 / Sq Ft | |
| 06/29/2013 06/29/13 | For Sale | $625,000 | +7.8% | $211 / Sq Ft | |
| 06/26/2013 06/26/13 | Off Market | $580,000 | -- | -- | |
| 06/26/2013 06/26/13 | For Sale | $625,000 | -- | $211 / Sq Ft |
We collect this data history from publicly available records. To have your information removed, we recommend requesting removal directly through your county’s website.
| Year | Tax Paid | Tax Assessment Tax Assessment Total Assessment is a certain percentage of the fair market value that is determined by local assessors to be the total taxable value of land and additions on the property. | Land | Improvement |
|---|---|---|---|---|
| 2025 | $6,235 | $583,833 | ||
| 2024 | $6,235 | $544,367 | $0 | $0 |
| 2023 | $6,047 | $504,900 | $225,000 | $279,900 |
| 2022 | $5,276 | $504,900 | $225,000 | $279,900 |
| 2020 | $5,812 | $512,900 | $235,000 | $277,900 |
| 2019 | $5,678 | $499,633 | $0 | $0 |
| 2018 | $4,932 | $486,367 | $0 | $0 |
| 2017 | $5,264 | $473,100 | $0 | $0 |
| 2016 | -- | $458,900 | $0 | $0 |
| 2015 | -- | $444,700 | $0 | $0 |
| 2014 | -- | $430,500 | $0 | $0 |
Seller's Agent in 2023
Nancy Smith
Coldwell Banker (NRT-Southeast-MidAtlantic)
(443) 618-1988
35 Total Sales
Buyer's Agent in 2023
Mary Kay Gordon
Coldwell Banker (NRT-Southeast-MidAtlantic)
(410) 991-6047
42 Total Sales
Seller's Agent in 2013
Barbara Best
RE/MAX
(410) 279-0071
47 Total Sales
Source: Bright MLS
MLS Number: MDAA2047624
APN: 02-977-90052944
Disclaimer: Certain information contained herein is derived from information provided by parties other than Homes.com. All information provided is deemed reliable, but is not guaranteed to be accurate and should be independently verified.
The data relating to real estate for sale on this website appears in part through the BRIGHT Internet Data Exchange program, a voluntary cooperative exchange of property listing data between licensed real estate brokerage firms, and is provided by BRIGHT through a licensing agreement.
Listing information is from various brokers who participate in the Bright MLS IDX program and not all listings may be visible on the site.
The property information being provided on or through the website is for the personal, non-commercial use of consumers and such information may not be used for any purpose other than to identify prospective properties consumers may be interested in purchasing.
Some properties which appear for sale on the website may no longer be available because they are for instance, under contract, sold or are no longer being offered for sale.
Property information displayed is deemed reliable but is not guaranteed.
Copyright 2026 Bright MLS, Inc.
Ask me questions while you tour the home.