
Liz English
Premier Real Estate of the Sandhills LLC
(910) 725-4282
133 Total Sales
2 in Cameron
$125K - $233K Price Range
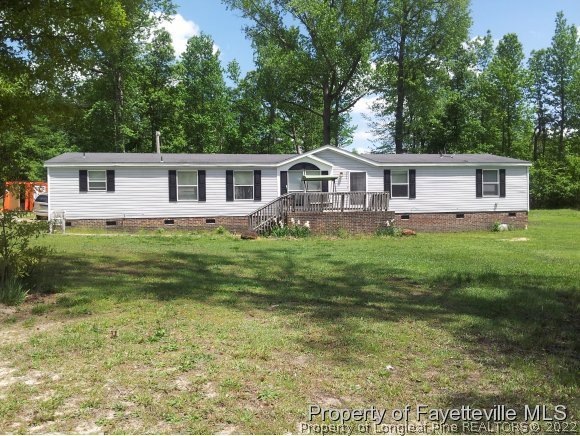
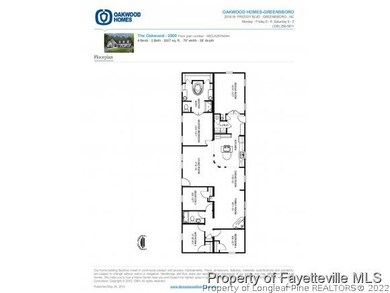
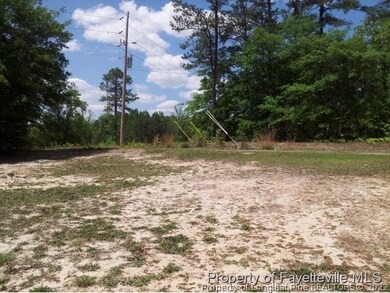
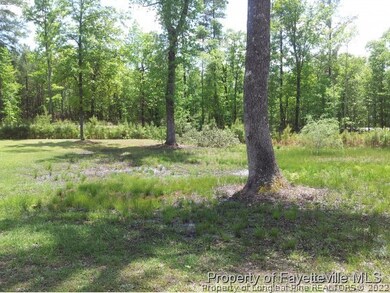
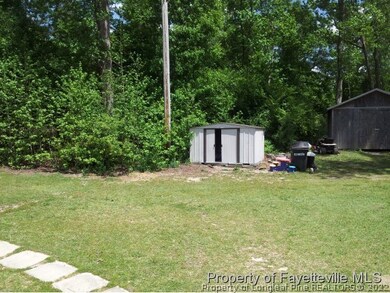
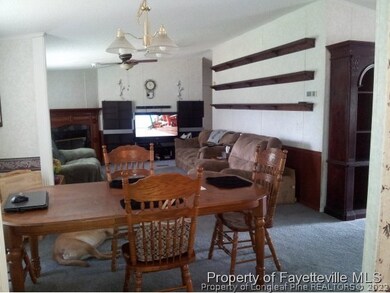
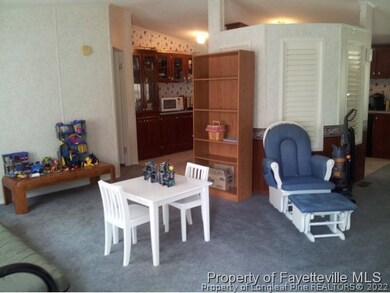
-Spacious home at the corner of Cameron Hill Rd. and Gilchrist. 4 Bedrooms with bonus space, large master bath with his and her walk in closets. Home is on 3 acres, partially wooded. Fall 2014 school district will be Highland Middle School
We collect this data history from publicly available records. To have your information removed, we recommend requesting removal directly through your county’s website.
Liz English
Premier Real Estate of the Sandhills LLC
(910) 725-4282
133 Total Sales
2 in Cameron
$125K - $233K Price Range
Angela Thompson
Keller Williams Pinehurst
(910) 725-5657
414 Total Sales
197 in Cameron
$5K - $1.4M Price Range
Carl Nines
Rhodes and Co LLC
(910) 725-5847
34 Total Sales
1 in Cameron
$470,000 Price
Sherry McQuage
Keller Williams Pinehurst
(910) 504-9753
68 Total Sales
1 in Cameron
$340,000 Price
Natalee Birdsell
Carolina Property Sales
(910) 975-9093
71 Total Sales
1 in Cameron
$361,400 Price
Ashley Schaus
KELLER WILLIAMS REALTY (PINEHURST)
(910) 672-6949
336 Total Sales
12 in Cameron
$199K - $400K Price Range
We collect this data history from publicly available records. To have your information removed, we recommend requesting removal directly through your county’s website.
| Date | Buyer | Sale Price | Title Company |
|---|---|---|---|
| $110,000 | None Available |
We collect this data history from publicly available records. To have your information removed, we recommend requesting removal directly through your county’s website.
| Date | Status | Borrower | Loan Amount |
|---|---|---|---|
| Open | $112,365 | ||
| Previous Owner | Janney Lynelle W | $81,224 |
We collect this data history from publicly available records. To have your information removed, we recommend requesting removal directly through your county’s website.
| Date | Event | Price | List to Sale | Price per Sq Ft |
|---|---|---|---|---|
| 07/11/2014 07/11/14 | Sold | $110,000 | 0.0% | $54 / Sq Ft |
| 06/10/2014 06/10/14 | Pending | -- | -- | -- |
| 05/06/2014 05/06/14 | For Sale | $110,000 | -- | $54 / Sq Ft |
We collect this data history from publicly available records. To have your information removed, we recommend requesting removal directly through your county’s website.
| Year | Tax Paid | Tax Assessment Tax Assessment Total Assessment is a certain percentage of the fair market value that is determined by local assessors to be the total taxable value of land and additions on the property. | Land | Improvement |
|---|---|---|---|---|
| 2026 | $1,585 | $210,992 | $0 | $0 |
| 2025 | $672 | $82,613 | $0 | $0 |
| 2024 | $672 | $82,613 | $0 | $0 |
| 2023 | $672 | $82,613 | $0 | $0 |
| 2022 | $802 | $82,613 | $0 | $0 |
| 2021 | $802 | $82,380 | $0 | $0 |
| 2020 | $802 | $82,380 | $0 | $0 |
| 2019 | $787 | $82,380 | $0 | $0 |
| 2018 | $770 | $82,380 | $0 | $0 |
| 2017 | $770 | $82,380 | $0 | $0 |
| 2016 | $946 | $103,070 | $0 | $0 |
| 2015 | $946 | $103,070 | $0 | $0 |
| 2014 | $946 | $103,070 | $0 | $0 |
Seller's Agent in 2014
Tina Dawson
IN 2 NC REALTY
(910) 988-1969
52 Total Sales
Source: Longleaf Pine REALTORS®
MLS Number: 424153
APN: 099565 0072
Disclaimer: Certain information contained herein is derived from information provided by parties other than Homes.com. All information provided is deemed reliable, but is not guaranteed to be accurate and should be independently verified.
IDX information is provided exclusively for personal, non-commercial use, and may not be used for any purpose other than to identify prospective properties consumers may be interested in purchasing.
Information is deemed reliable but not guaranteed.
Ask me questions while you tour the home.