
Seller's Agent in 2023
Deborah Powell
Coldwell Banker Schmidt Realty
(440) 218-0475
42 Total Sales
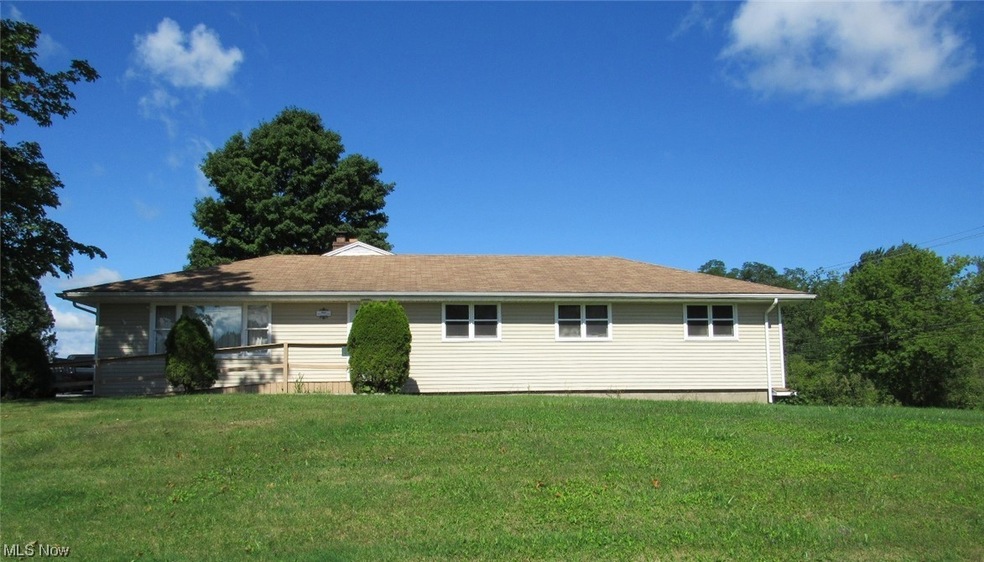

Estimated Value: $164,000 - $227,000
This sprawling ranch offers 5 bedrooms plus a bonue room and enclosed porch. The living room and eat-in kitchen are HUGE! The two full baths were updated in 2019. Quartz counters were also installed in 2019. The hot water tank is 5-10 years old. The seller currently uses a wood burner for the primary heat but originally it was heated with a boiler system with oil as the heat source. Frontage on two roads.
Big barn and a nice country setting with close and easy access to I-90. Selliing AS-IS with no repairs to be made by seller.
Last Agent to Sell the Property
Coldwell Banker Schmidt Realty Brokerage Email: debbiepowell4realestate@gmail.com (440) 218-0475 License #2006002779 Listed on: 08/14/2023
Co-Listed By
Coldwell Banker Schmidt Realty Brokerage Email: debbiepowell4realestate@gmail.com (440) 218-0475 License #2019003261
Last Buyer's Agent
Berkshire Hathaway HomeServices Professional Realty License #2011001628
We collect this data history from publicly available records. To have your information removed, we recommend requesting removal directly through your county’s website.
We collect this data history from publicly available records. To have your information removed, we recommend requesting removal directly through your county’s website.
| Date | Buyer | Sale Price | Title Company |
|---|---|---|---|
| $145,000 | Title Professionals Group | ||
| -- | None Available | ||
| $146,500 | Tower City Title Agency Inc |
We collect this data history from publicly available records. To have your information removed, we recommend requesting removal directly through your county’s website.
| Date | Status | Borrower | Loan Amount |
|---|---|---|---|
| Open | $137,750 | ||
| Previous Owner | $106,500 | ||
| Previous Owner | $140,000 |
We collect this data history from publicly available records. To have your information removed, we recommend requesting removal directly through your county’s website.
| Date | Event | Price | List to Sale | Price per Sq Ft |
|---|---|---|---|---|
| 10/16/2023 10/16/23 | Sold | $145,000 | 0.0% | $76 / Sq Ft |
| 08/24/2023 08/24/23 | Pending | -- | -- | -- |
| 08/14/2023 08/14/23 | For Sale | $145,000 | -- | $76 / Sq Ft |
We collect this data history from publicly available records. To have your information removed, we recommend requesting removal directly through your county’s website.
| Year | Tax Paid | Tax Assessment Tax Assessment Total Assessment is a certain percentage of the fair market value that is determined by local assessors to be the total taxable value of land and additions on the property. | Land | Improvement |
|---|---|---|---|---|
| 2025 | $3,583 | $49,320 | $5,320 | $44,000 |
| 2024 | $3,608 | $49,320 | $5,320 | $44,000 |
| 2023 | $2,330 | $49,320 | $5,320 | $44,000 |
| 2022 | $2,107 | $39,280 | $4,100 | $35,180 |
| 2021 | $2,107 | $39,280 | $4,100 | $35,180 |
| 2020 | $2,106 | $39,280 | $4,100 | $35,180 |
| 2019 | $2,290 | $41,940 | $2,770 | $39,170 |
| 2018 | $2,183 | $41,940 | $2,770 | $39,170 |
| 2017 | $2,179 | $41,940 | $2,770 | $39,170 |
| 2016 | $1,941 | $40,640 | $2,700 | $37,940 |
| 2015 | $1,960 | $40,640 | $2,700 | $37,940 |
| 2014 | $1,727 | $40,640 | $2,700 | $37,940 |
| 2013 | $1,704 | $41,240 | $3,260 | $37,980 |
Seller's Agent in 2023
Deborah Powell
Coldwell Banker Schmidt Realty
(440) 218-0475
42 Total Sales
Seller Co-Listing Agent in 2023
Stephanie Shaffer
Coldwell Banker Schmidt Realty
(937) 728-5722
14 Total Sales
Buyer's Agent in 2023
Sal Jackson
Berkshire Hathaway HomeServices Professional Realty
(440) 344-0460
199 Total Sales
Source: MLS Now
MLS Number: 4482123
APN: 123180001600
Disclaimer: Certain information contained herein is derived from information provided by parties other than Homes.com. All information provided is deemed reliable, but is not guaranteed to be accurate and should be independently verified.
IDX information is provided exclusively for personal, non-commercial use, and may not be used for any purpose other than to identify prospective properties consumers may be interested in purchasing. Information is deemed reliable but not guaranteed.
Ask me questions while you tour the home.