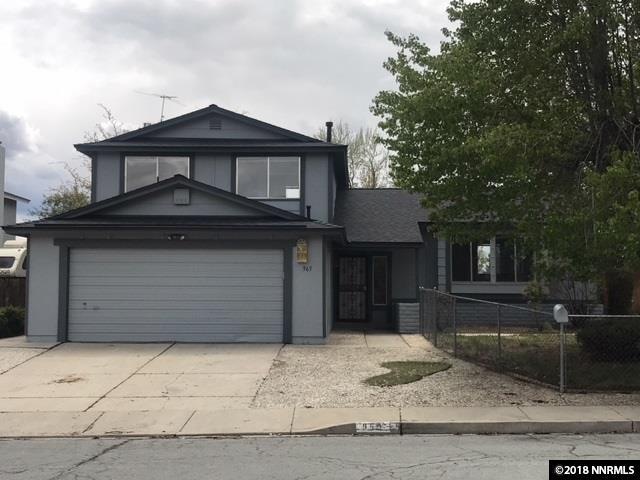
NOT LISTED FOR SALE

Estimated Value: $516,042 - $562,000

4 Beds
3 Baths
2,084 Sq Ft
$261/Sq Ft Est. Value

Sale Details

Date Sold: June 20, 2018

Last sale price $335,000 $161 Per Sq Ft

Est. 62% increase in value since last sale

Current estimated payment $3,145 / mo

4 Days on Market

Highlights

  • View of Trees or Woods
  • Deck
  • High Ceiling
  • Second Refrigerator
  • Wood Flooring
  • No HOA

About This Home

As of June 2018

If you want a home that is centrally located with 4 bedrooms, 3 bathrooms, and a 2 car garage with lots of space to live in comfortably---then this is the home for you. Brand new roof and new exterior paint...all it needs is a new owner! Its a Popular Sparks Village Green Subdivision home that is close to shopping, coffee and freeway access and there's even a park around the bend. Easy to show., Buyer may participate in 1031 Tax Deferred Exchange at no extra cost to the Buyer(s).

Last Agent to Sell the Property

Nanette Fink-Eaton

Real Estate in Nevada License #B.10108 Listed on: 05/08/2018

Last Buyer's Agent

Sarahi Berrelleza

Keller Williams Group One Inc.

Keller Williams Group One Inc.
Create a Home Valuation Report for This Property
The Home Valuation Report is an in-depth analysis detailing your home's value as well as a comparison with similar homes in the area

Home Details

Home Type

  • Single Family

Est. Annual Taxes

  • $1,465

Year Built

  • Built in 1977

Lot Details

  • 6,970 Sq Ft Lot
  • Back and Front Yard Fenced
  • Landscaped
  • Gentle Sloping Lot
  • Front Yard Sprinklers
  • Property is zoned SF-6

Parking

  • 2 Car Attached Garage

Property Views

  • Woods
  • Mountain

Home Design

  • Shingle Roof
  • Composition Roof
  • Wood Siding
  • Stick Built Home

Interior Spaces

  • 2,084 Sq Ft Home
  • High Ceiling
  • Blinds
  • Rods
  • Family Room with Fireplace
  • Combination Dining and Living Room
  • Crawl Space
  • Laundry Room

Kitchen

  • Built-In Oven
  • Microwave
  • Second Refrigerator
  • Dishwasher

Flooring

  • Wood
  • Carpet

Bedrooms and Bathrooms

  • 4 Bedrooms
  • 3 Full Bathrooms
  • Primary Bathroom includes a Walk-In Shower

Outdoor Features

  • Deck

Schools

  • Juniper Elementary School
  • Mendive Middle School
  • Reed High School

Utilities

  • Forced Air Heating System
  • Heating System Uses Natural Gas
  • Gas Water Heater
  • Phone Available
  • Cable TV Available

Community Details

  • No Home Owners Association
  • Sparks Community
  • Sparks Village Green 1 Subdivision
  • The community has rules related to covenants, conditions, and restrictions

Listing and Financial Details

  • Assessor Parcel Number 027-165-01

Home Details

Home Type

Single Family

Est. Annual Taxes

$1,465

Year Built

Built in 1977

Lot Details

6,970 Sq Ft Lot

Parking

2

Listing Details

  • Year Built: 1977
  • Property Sub Type: Single Family Residence
  • Property Type: Residential
  • Horses: No
  • Lot Features: Gentle Sloping, Landscaped, Sprinklers In Front
  • Lot Size Acres: 0.16
  • Road Frontage Type: Other
  • Has View?: Yes
  • Association Amenities: None
  • Has H O A?: No
  • Co List Office Mls Id: 2101-o
  • Co List Office Phone: 775-219-6632
  • Subdivision Name: Sparks Village Green 1
  • Directions: Pyramid Way to Wylma to Emerson
  • Has Fireplace?: Yes
  • Living Area: 2084.0
  • Property Attached Yn: No
  • Contract Rent Control Y N2: No
  • Tax Legal Elementary School: Juniper
  • Tax Legal Middle Or Junior School2: Mendive
  • Tax Legal High School: Reed
  • Tax Legal Tax Annual Amount: 1465.0
  • Tax Legal Zoning4: SF-6
  • Association Community Association Y N3: No
  • Building Property Attached Y N: No
  • Lot Lot Size Acres2: 0.16
  • Lot Lot Size Square Feet2: 6969.6
  • Lot Horse Y N2: No
  • Lot View Y N2: Yes
  • Fencing Back Yard: Yes
  • Lot Features Landscaped: Yes
  • Foundation Details Crawl Space: Yes
  • Lot Features Sprinklers In Front: Yes
  • Sewer Public Sewer: Yes
  • Special Information Covenants Conditions Restrictions Y N: Yes
  • Sprinklers Front: Yes
  • Typeof Construction Site Stick- Built: Yes
  • Water Heater Electric5: Yes
  • Water Rights Water Rights Y N: No
  • Appliances Dishwasher: Yes
  • Outdoor Living Spaces Deck3: Yes
  • View Mountain(s): Yes
  • Appliances Microwave: Yes
  • Fencing Partial2: Yes
  • Water Heater Gas5: Yes
  • Fencing Front Yard: Yes
  • Lot Features Gentle Sloping: Yes
  • View Trees Woods: Yes
  • Tax Legal Community Name5: Sparks
  • Appliances Included in Sale:Oven2: Yes
  • Appliances Included in Sale:Additional Refrigerator(s): Yes
  • Special Features: None

Interior Features

  • Appliances: Additional Refrigerator(s), Dishwasher, Microwave, Oven
  • Flooring: Carpet, Wood
  • Full Bathrooms: 3
  • Total Bedrooms: 4
  • Fireplaces: 1
  • Window Features: Blinds, Rods, Single Pane Windows
  • Interior Living Area4: 2084.0
  • Interior Fireplace Y N: Yes
  • Flooring Carpet: Yes
  • Window Features Blinds: Yes
  • Living Room Features Family Room Combination: Yes
  • Dining Room Features Living Room Combination: Yes
  • Interior Fireplaces Total2: 1.0
  • Primary Bedroom Features Shower Stall: Yes
  • Flooring Wood: Yes
  • Window Features Rods: Yes
  • Laundry Features Laundry Room: Yes
  • Kitchen Features Built- In Dishwasher: Yes
  • Primary Bedroom Features High Ceilings6: Yes
  • Fireplace Features Family Room: Yes
  • Kitchen Features Built- In Microwave: Yes
  • Kitchen Features Built- In Single Oven: Yes

Exterior Features

  • Exterior Features: None
  • Roof: Composition, Shingle
  • View: Mountain(s), Trees/Woods
  • Foundation Details: Crawl Space
  • Patio And Porch Features: Deck
  • Construction Materials Wood Siding: Yes
  • Roof Composition: Yes
  • Roof Shingle: Yes

Garage/Parking

  • Has Attached Garage?: Yes
  • Has Carport?: No
  • Garage Spaces: 2.0
  • Has Attached Garage?: Yes
  • Parking Features: Attached
  • Total Parking Spaces: 2.0
  • Parking Information Garage Y N: Yes
  • Parking Information Garage Spaces: 2.0
  • Parking Information Carport Y N: No
  • Parking Information Parking Total: 2.0
  • Parking Features Attached: Yes

Utilities

  • Utilities: Cable Available, Electricity Available, Natural Gas Available, Phone Available, Sewer Available, Water Available, Water Meter Installed
  • Water Source: Public
  • Laundry Features: Laundry Area, Laundry Room
  • Heating: Forced Air, Natural Gas
  • Heating Yn: Yes
  • Sewer: Public Sewer
  • Utilities Heating Y N3: Yes
  • Utilities Cable Available: Yes
  • Utilities Electricity Available: Yes
  • Utilities Natural Gas Available: Yes
  • Utilities Phone Available: Yes
  • Utilities Sewer Available: Yes
  • Utilities Water Available: Yes
  • Utilities Water Meter Installed: Yes
  • Heating Forced Air: Yes
  • Heating Natural Gas: Yes
  • Water Source Public: Yes

Schools

  • Middle Or Junior School: Mendive

Lot Info

  • Parcel Number: 027-165-01
  • Fencing: Back Yard, Front Yard, Partial
  • Lot Size Sq Ft: 6969.6
  • Zoning: SF-6

Tax Info

  • Tax Annual Amount: 1465.0

MLS Schools

  • Elementary School: Juniper
  • HighSchool: Reed

Ownership History

We collect this data history from publicly available records. To have your information removed, we recommend requesting removal directly through your county’s website.

Date Name Owned For Owner Type

Purchase Details

Listed on
May 8, 2018
Closed on
Jun 5, 2018
Sold by
Bought by
Seller's Agent
Nanette Fink-Eaton
Real Estate in Nevada
Buyer's Agent
Sarahi Berrelleza
Keller Williams Group One Inc.
List Price
$345,000
Sold Price
$335,000
Premium/Discount to List
-$10,000
-2.9%
Current Estimated Value
$544,011

Home Financials for this Owner

Home Financials are based on the most recent Mortgage that was taken out on this home.
Estimated Appreciation
$209,011
Avg. Annual Appreciation
6.15%
Original Mortgage
$327,228
Interest Rate
5.25%
Mortgage Type
FHA

Purchase Details

Closed on
Nov 26, 2014
Sold by
Bought by

Purchase Details

Closed on
Oct 15, 1997
Sold by
Bought by

Purchase Details

Closed on
Sep 10, 1997
Sold by
Bought by
Source: Public Records

Home Values in the Area

Source: Public Records

Average Home Value in this Area


Source: Public Records

Agents Specializing in North Rock, NV

See All Agents

Purchase History

We collect this data history from publicly available records. To have your information removed, we recommend requesting removal directly through your county’s website.

Date Buyer Sale Price Title Company
$335,000 First Centennial Reno
-- None Available
-- --
-- --
-- --
-- --
Source: Public Records

Mortgage History

We collect this data history from publicly available records. To have your information removed, we recommend requesting removal directly through your county’s website.

Date Status Borrower Loan Amount
Open $328,230
Closed $327,228
Source: Public Records

Property History

We collect this data history from publicly available records. To have your information removed, we recommend requesting removal directly through your county’s website.

Date Event Price List to Sale Price per Sq Ft
06/20/2018 06/20/18 Sold $335,000 -2.9% $161 / Sq Ft
05/12/2018 05/12/18 Pending -- -- --
05/08/2018 05/08/18 For Sale $345,000 -- $166 / Sq Ft
Source: Northern Nevada Regional MLS

Tax History

We collect this data history from publicly available records. To have your information removed, we recommend requesting removal directly through your county’s website.

Year Tax Paid Tax Assessment Tax Assessment Total Assessment is a certain percentage of the fair market value that is determined by local assessors to be the total taxable value of land and additions on the property. Land Improvement
2026 $1,854 $71,215 $36,015 $35,200
2024 $2,293 $70,088 $35,875 $34,213
2023 $2,124 $69,830 $36,540 $33,290
2022 $1,968 $57,483 $28,980 $28,503
2021 $1,823 $51,260 $22,225 $29,035
2020 $1,713 $51,980 $22,225 $29,755
2019 $1,632 $50,541 $21,280 $29,261
2018 $1,559 $44,716 $15,610 $29,106
2017 $1,497 $43,120 $13,440 $29,680
2016 $1,465 $43,423 $12,600 $30,823
2015 $1,458 $43,204 $11,725 $31,479
2014 $1,416 $38,397 $7,770 $30,627
2013 -- $37,720 $7,140 $30,580
Source: Public Records

Agents Affiliated with this Home

  • Section Image
  • Section Image
See All Agents

Map

Source: Northern Nevada Regional MLS

MLS Number: 180006078

Northern Nevada Regional MLS

APN: 027-165-01

Your Personal Tour Guide

Ask me questions while you tour the home.