
Sandy Hamilton
Responds Quickly
REALTY ONE GROUP LANDMARK
(878) 309-9217
107 Total Sales
3 in Brackenridge
$126K - $180K Price Range


Estimated Value: $234,000 - $259,000
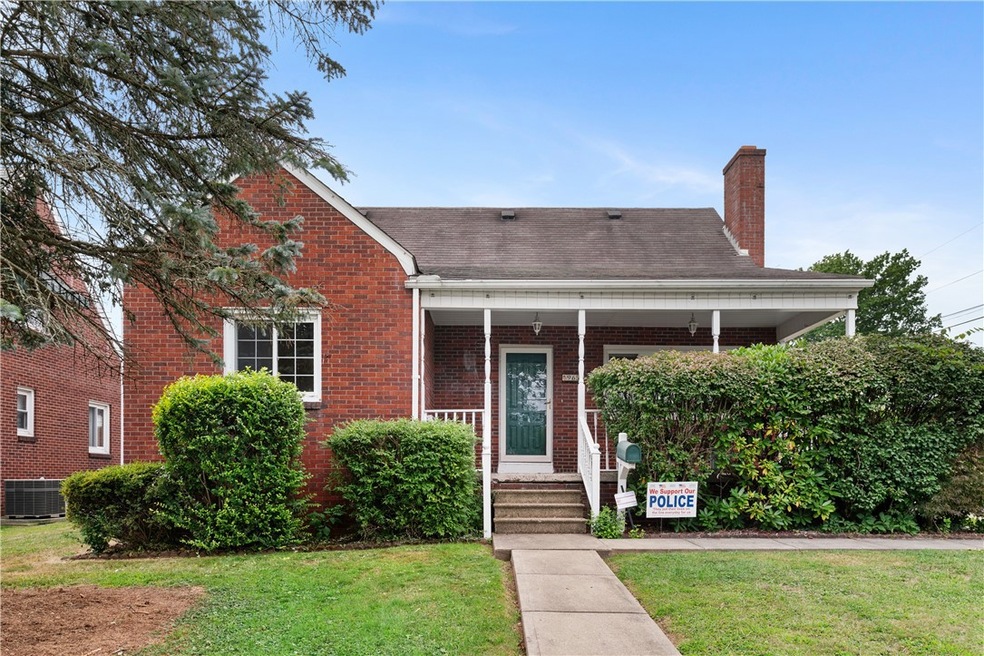
This adorable Cape Cod on a spacious corner lot is larger than it looks! The inviting covered front porch leads to the main floor which includes the living room, dining room, kitchen, den, 2 bedrooms, and a full bath. Featuring hardwood floors throughout most of the home and new carpet, this neutral, freshly painted home is full of natural sunlight. The living room includes a picture window and decorative fireplace and leads to the dining room and kitchen. The kitchen features light oak cabinets, Corian countertops and a new vinyl plank floor. The den on main floor off of dining room could be used as another bedroom. Upstairs includes two more spacious bedrooms and a second full bath. The large basement is perfect for storage and laundry. Outside the kitchen is the patio/courtyard, detached garage and extra off-street parking. A large, flat, fenced yard can be found in back of the home. Newer furnace and hot water tank. Home warranty included. This home is ready for its new owner!
We collect this data history from publicly available records. To have your information removed, we recommend requesting removal directly through your county’s website.
Sandy Hamilton
REALTY ONE GROUP LANDMARK
(878) 309-9217
107 Total Sales
3 in Brackenridge
$126K - $180K Price Range
Kristin Susa
REALTY ONE GROUP GOLD STANDARD
(878) 879-6025
109 Total Sales
7 in Brackenridge
$76K - $180K Price Range
Marianne Hall
HOWARD HANNA REAL ESTATE SERVICES
(878) 231-3851
313 Total Sales
1 in Brackenridge
$118,000 Price
Melissa Barker
RE/MAX SELECT REALTY
(878) 258-8088
895 Total Sales
4 in Brackenridge
$90K - $259K Price Range
Shane Eagal
RE/MAX SELECT REALTY
(878) 877-6152
98 Total Sales
1 in Brackenridge
$125,000 Price
Maria McConnell
HOWARD HANNA REAL ESTATE SERVICES
(878) 877-8382
42 Total Sales
1 in Brackenridge
$198,000 Price
We collect this data history from publicly available records. To have your information removed, we recommend requesting removal directly through your county’s website.
| Date | Buyer | Sale Price | Title Company |
|---|---|---|---|
| $236,000 | -- | ||
| Aima Abhinav K | $125,000 | Century Settlement Svcs Inc | |
| Carroll Thomas P | $129,000 | -- | |
| Mahan Carie A | $108,500 | -- |
We collect this data history from publicly available records. To have your information removed, we recommend requesting removal directly through your county’s website.
| Date | Status | Borrower | Loan Amount |
|---|---|---|---|
| Previous Owner | $122,735 |
We collect this data history from publicly available records. To have your information removed, we recommend requesting removal directly through your county’s website.
| Date | Event | Price | List to Sale | Price per Sq Ft | Prior Sale |
|---|---|---|---|---|---|
| 11/05/2025 11/05/25 | Sold | $236,000 | -0.8% | $134 / Sq Ft | |
| 08/29/2025 08/29/25 | For Sale | $238,000 | +90.4% | $135 / Sq Ft | |
| 08/26/2016 08/26/16 | Sold | $125,000 | -10.6% | $71 / Sq Ft | View Prior Sale |
| 07/12/2016 07/12/16 | Pending | -- | -- | -- | |
| 02/15/2016 02/15/16 | For Sale | $139,778 | -- | $80 / Sq Ft |
We collect this data history from publicly available records. To have your information removed, we recommend requesting removal directly through your county’s website.
| Year | Tax Paid | Tax Assessment Tax Assessment Total Assessment is a certain percentage of the fair market value that is determined by local assessors to be the total taxable value of land and additions on the property. | Land | Improvement |
|---|---|---|---|---|
| 2026 | $696 | $108,200 | $18,200 | $90,000 |
| 2025 | $3,257 | $90,200 | $18,200 | $72,000 |
| 2024 | $3,257 | $90,200 | $18,200 | $72,000 |
| 2023 | $3,257 | $90,200 | $18,200 | $72,000 |
| 2022 | $3,235 | $90,200 | $18,200 | $72,000 |
| 2021 | $427 | $90,200 | $18,200 | $72,000 |
| 2020 | $3,235 | $90,200 | $18,200 | $72,000 |
| 2019 | $3,212 | $90,200 | $18,200 | $72,000 |
| 2018 | $427 | $90,200 | $18,200 | $72,000 |
| 2017 | $3,094 | $90,200 | $18,200 | $72,000 |
| 2016 | $427 | $90,200 | $18,200 | $72,000 |
| 2015 | $427 | $90,200 | $18,200 | $72,000 |
| 2014 | $3,094 | $90,200 | $18,200 | $72,000 |
Seller's Agent in 2025
Jenny Collins
COLDWELL BANKER REALTY
(412) 963-7655
94 Total Sales
KC
Buyer's Agent in 2025
Kyle Crilley
RIVER POINT REALTY, LLC
(412) 523-0804
43 Total Sales
Seller's Agent in 2016
Brian Teyssier
RE/MAX
(412) 901-7522
181 Total Sales
CL
Buyer's Agent in 2016
Cheryl Landis
WPML Inactive User File
Source: West Penn Multi-List
MLS Number: 1718455
APN: 1367-K-00267-0000-00
Disclaimer: Certain information contained herein is derived from information provided by parties other than Homes.com. All information provided is deemed reliable, but is not guaranteed to be accurate and should be independently verified.
IDX information is provided exclusively for personal, non-commercial use, and may not be used for any purpose other than to identify prospective properties consumers may be interested in purchasing.
Information is deemed reliable but not guaranteed.
Ask me questions while you tour the home.