
Peter Fife
Coldwell Banker Northland
(928) 918-8624
355 Total Sales
8 in Paulden
$42K - $600K Price Range
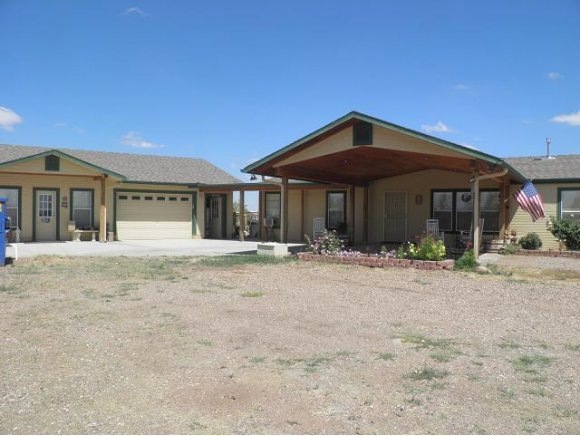
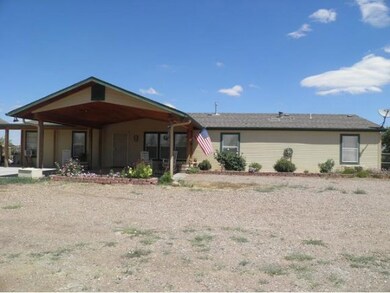
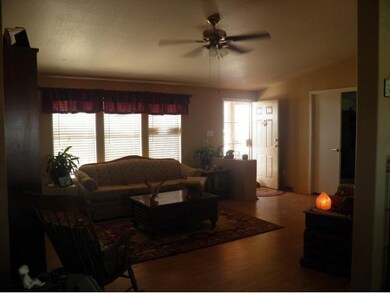
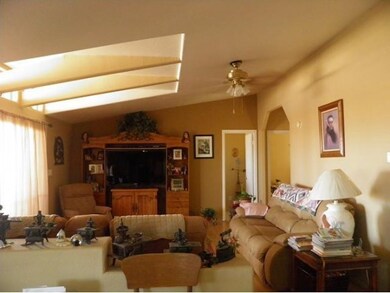
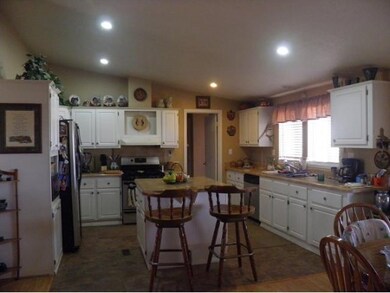
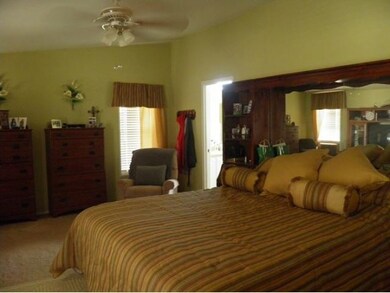
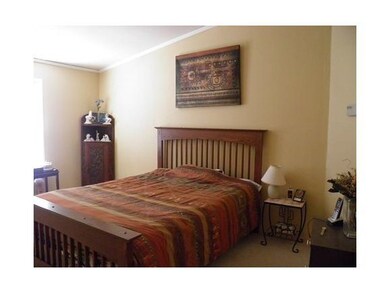
Great manufactured home on just under 3 acres located on a paved road, great neighborhood, 4 bedroom 2.5 bath hugh detached garage (1700 sf.) with game room/home office in center, landscaped front, split fenced, shed, full RV hook-ups and much more.
Last Agent to Sell the Property
Nora McNeal
Century 21 Pauley & McDonald License #SA542814000 Listed on: 06/27/2012
Last Buyer's Agent
CARIE BANUELOS
RE/MAX PROMISE LAND REALTY
We collect this data history from publicly available records. To have your information removed, we recommend requesting removal directly through your county’s website.
Peter Fife
Coldwell Banker Northland
(928) 918-8624
355 Total Sales
8 in Paulden
$42K - $600K Price Range
Leonor Sebastia
Realty Executives Arizona Territory
(928) 756-3212
67 Total Sales
1 in Paulden
$590,000 Price
Marlene Cerreta
Cerreta Real Estate
(623) 304-8738
146 Total Sales
1 in Paulden
$375,000 Price
Lynn Kent
Panoramic Realty
(928) 493-1718
74 Total Sales
1 in Paulden
$305,000 Price
Benjamin Zallaha
Realty One Group Mountain Desert
(928) 756-0656
66 Total Sales
2 in Paulden
$60K - $64K Price Range
Joe Karcie
RE/MAX Mountain Properties
(928) 800-0272
195 Total Sales
3 in Paulden
$365K - $435K Price Range
We collect this data history from publicly available records. To have your information removed, we recommend requesting removal directly through your county’s website.
| Date | Buyer | Sale Price | Title Company |
|---|---|---|---|
| -- | Yavapai Title Agency Inc | ||
| $125,000 | Yavapai Title Agency Inc | ||
| $193,900 | Chicago Title Ins Co | ||
| $35,000 | First American Title Ins | ||
| -- | -- |
We collect this data history from publicly available records. To have your information removed, we recommend requesting removal directly through your county’s website.
| Date | Status | Borrower | Loan Amount |
|---|---|---|---|
| Open | $122,735 | ||
| Closed | $122,735 | ||
| Previous Owner | $200,000 | ||
| Previous Owner | $143,900 |
We collect this data history from publicly available records. To have your information removed, we recommend requesting removal directly through your county’s website.
| Date | Event | Price | List to Sale | Price per Sq Ft |
|---|---|---|---|---|
| 10/05/2012 10/05/12 | Sold | $125,000 | -7.1% | $53 / Sq Ft |
| 09/05/2012 09/05/12 | Pending | -- | -- | -- |
| 06/27/2012 06/27/12 | For Sale | $134,500 | -- | $57 / Sq Ft |
We collect this data history from publicly available records. To have your information removed, we recommend requesting removal directly through your county’s website.
| Year | Tax Paid | Tax Assessment Tax Assessment Total Assessment is a certain percentage of the fair market value that is determined by local assessors to be the total taxable value of land and additions on the property. | Land | Improvement |
|---|---|---|---|---|
| 2027 | $1,779 | -- | ||
| 2026 | $1,702 | -- | ||
| 2024 | $1,660 | -- | ||
| 2023 | $1,660 | $20,491 | $5,116 | $15,375 |
| 2022 | $1,599 | $17,443 | $3,152 | $14,291 |
| 2021 | $1,654 | $17,156 | $3,881 | $13,275 |
| 2020 | $1,604 | $0 | $0 | $0 |
| 2019 | $1,593 | $0 | $0 | $0 |
| 2018 | $1,523 | $0 | $0 | $0 |
| 2017 | $1,479 | $0 | $0 | $0 |
| 2016 | $1,446 | $0 | $0 | $0 |
| 2015 | -- | $0 | $0 | $0 |
| 2014 | -- | $0 | $0 | $0 |
N
Seller's Agent in 2012
Nora McNeal
Century 21 Pauley & McDonald
C
Buyer's Agent in 2012
CARIE BANUELOS
RE/MAX PROMISE LAND REALTY
Source: Prescott Area Association of REALTORS®
MLS Number: 963727
Disclaimer: Certain information contained herein is derived from information provided by parties other than Homes.com. All information provided is deemed reliable, but is not guaranteed to be accurate and should be independently verified.
All data is obtained from various sources and may not have been verified by broker or MLS GRID. Supplied Open House Information is subject to change without notice. All information should be independently reviewed and verified for accuracy. Properties may or may not be listed by the office/agent presenting the information. Some IDX listings have been excluded from this website. IDX information is provided exclusively for personal, non-commercial use, and may not be used for any purpose other than to identify prospective properties consumers may be interested in purchasing. Information is deemed reliable but not guaranteed.
Listings courtesy of Prescott Area Association of REALTORS® as distributed by MLS GRID.
Based on information submitted to the MLS GRID
Ask me questions while you tour the home.