A
Seller's Agent in 2024
Amalie Skorman
REAL BROKER, LLC
(407) 230-8756
7 Total Sales

Estimated Value: $342,000 - $367,000
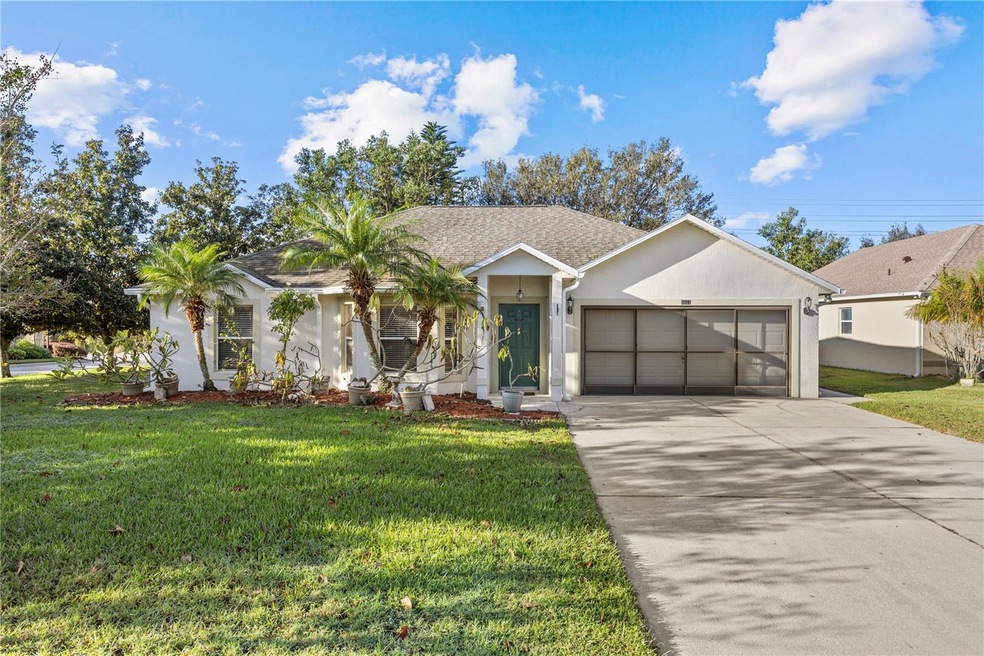
Discover the charm of this 3-bedroom, 2-bath home nestled on a corner lot in the highly desirable Louisa Pointe neighborhood. Featuring a thoughtful split floorplan and soaring volume ceilings, this home is designed for comfortable living. Step inside to find a spacious eat-in kitchen with a passthrough window to the living room, perfect for entertaining. Just off of the living room, away from the guest bedrooms for added privacy, you’ll find the primary bedroom with a large walk-in closet and ensuite. The inviting outdoor space features an 8x8 shed for storage, a spacious fenced in backyard that provides privacy and plenty of space for a pool, along with a screened-in porch—an ideal setting for relaxing or sipping your morning coffee. Highlights of the home include a new roof (2017), new AC (2018), new water heater (2022), and a recently updated microwave and dishwasher (2023). Neighborhood amenities include a community pool and a prime location just half a mile from Lake Louisa and only 10 minutes from Palatlakaha River Park & Boat Ramp. Enjoy access to boating, fishing, and various water sports across the stunning Clermont chain of lakes. Situated near key highways, this home provides easy access for commuting and traveling. Just a 15-minute drive to Historic Downtown Clermont, you'll find a rich variety of restaurants, local live music, trivia nights, and vibrant community events like wine walks and farmers markets. Shop for everything from wine to athletic gear, and indulge in sweet treats before enjoying breathtaking sunsets over Lake Minneola. With the upcoming Olympus community on Wellness Way bringing new sports, wellness, and entertainment venues, the allure of this location continues to grow. Don’t miss the opportunity to make this delightful home yours and experience the best of Clermont living!
Last Agent to Sell the Property
REAL BROKER, LLC Brokerage Phone: 407.279.0038 License #3533497 Listed on: 10/31/2024

We collect this data history from publicly available records. To have your information removed, we recommend requesting removal directly through your county’s website.
We collect this data history from publicly available records. To have your information removed, we recommend requesting removal directly through your county’s website.
| Date | Buyer | Sale Price | Title Company |
|---|---|---|---|
| $350,000 | Fidelity National Title Of Flo | ||
| $142,000 | Attorney | ||
| -- | Attorney | ||
| $139,000 | -- | ||
| $115,100 | -- |
We collect this data history from publicly available records. To have your information removed, we recommend requesting removal directly through your county’s website.
| Date | Status | Borrower | Loan Amount |
|---|---|---|---|
| Open | $244,965 | ||
| Previous Owner | $133,000 |
We collect this data history from publicly available records. To have your information removed, we recommend requesting removal directly through your county’s website.
| Date | Event | Price | List to Sale | Price per Sq Ft | Prior Sale |
|---|---|---|---|---|---|
| 12/13/2024 12/13/24 | Sold | $350,000 | 0.0% | $228 / Sq Ft | |
| 11/07/2024 11/07/24 | Pending | -- | -- | -- | |
| 10/31/2024 10/31/24 | For Sale | $349,900 | +149.9% | $228 / Sq Ft | |
| 08/17/2018 08/17/18 | Off Market | $140,000 | -- | -- | |
| 03/09/2015 03/09/15 | Sold | $140,000 | -4.1% | $91 / Sq Ft | View Prior Sale |
| 01/27/2015 01/27/15 | Pending | -- | -- | -- | |
| 01/14/2015 01/14/15 | For Sale | $146,000 | 0.0% | $95 / Sq Ft | |
| 01/03/2015 01/03/15 | Price Changed | $146,000 | +4.3% | $95 / Sq Ft | |
| 05/28/2014 05/28/14 | Pending | -- | -- | -- | |
| 05/28/2014 05/28/14 | For Sale | $140,000 | 0.0% | $91 / Sq Ft | |
| 05/16/2014 05/16/14 | For Sale | $140,000 | -- | $91 / Sq Ft |
We collect this data history from publicly available records. To have your information removed, we recommend requesting removal directly through your county’s website.
| Year | Tax Paid | Tax Assessment Tax Assessment Total Assessment is a certain percentage of the fair market value that is determined by local assessors to be the total taxable value of land and additions on the property. | Land | Improvement |
|---|---|---|---|---|
| 2026 | $4,327 | $297,014 | $100,000 | $197,014 |
| 2025 | $3,973 | $297,014 | $100,000 | $197,014 |
| 2024 | $3,973 | $297,014 | $100,000 | $197,014 |
| 2023 | $3,973 | $290,862 | $100,000 | $190,862 |
| 2022 | $3,336 | $233,862 | $43,000 | $190,862 |
| 2021 | $2,991 | $188,824 | $0 | $0 |
| 2020 | $2,770 | $169,700 | $0 | $0 |
| 2019 | $2,832 | $164,919 | $0 | $0 |
| 2018 | $2,557 | $149,388 | $0 | $0 |
| 2017 | $2,357 | $138,262 | $0 | $0 |
| 2016 | $2,209 | $124,232 | $0 | $0 |
| 2015 | $2,148 | $115,743 | $0 | $0 |
| 2014 | $1,386 | $103,687 | $0 | $0 |
A
Seller's Agent in 2024
Amalie Skorman
REAL BROKER, LLC
(407) 230-8756
7 Total Sales
G
Buyer's Agent in 2024
Gustavo Castano
ELITE EVOLUTION PROPERTIES
(321) 200-9106
11 Total Sales
Seller's Agent in 2015
Nicci Meyer, PA
FLORIDA REALTY INVESTMENTS
(407) 913-1131
14 Total Sales
Source: Stellar MLS
MLS Number: O6252841
APN: 16-23-26-1215-000-10900
Disclaimer: Certain information contained herein is derived from information provided by parties other than Homes.com. All information provided is deemed reliable, but is not guaranteed to be accurate and should be independently verified.
All data is obtained from various sources and may not have been verified by broker or MLS GRID. Supplied Open House Information is subject to change without notice. All information should be independently reviewed and verified for accuracy. Properties may or may not be listed by the office/agent presenting the information. Some IDX listings have been excluded from this website. IDX information is provided exclusively for personal, non-commercial use, and may not be used for any purpose other than to identify prospective properties consumers may be interested in purchasing. Information is deemed reliable but not guaranteed.
Listings courtesy of Stellar MLS as distributed by MLS GRID.
Based on information submitted to the MLS GRID
Listing Information presented by local MLS brokerage: Ten-X - (888)-952-6393
Ask me questions while you tour the home.