
Chase Barnes
COLDWELL BANKER BEN BATES INC
(386) 866-8710
139 Total Sales
2 in Flagler Estates
$32K - $245K Price Range
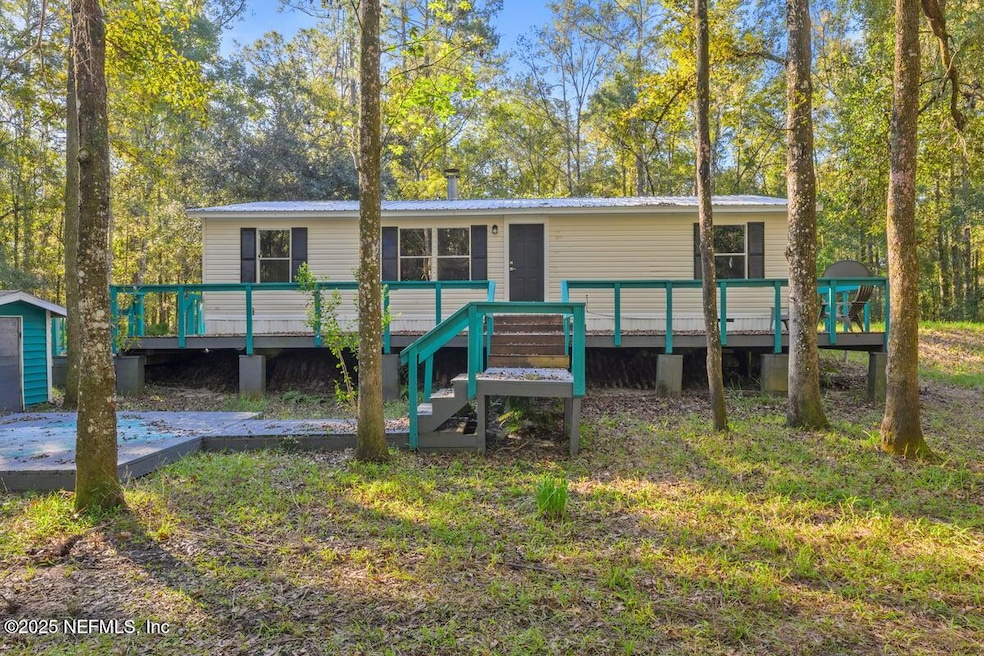
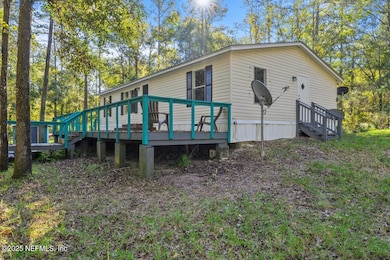
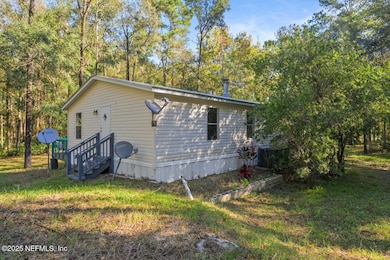
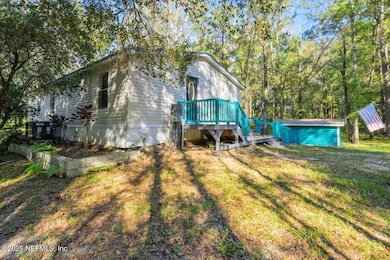
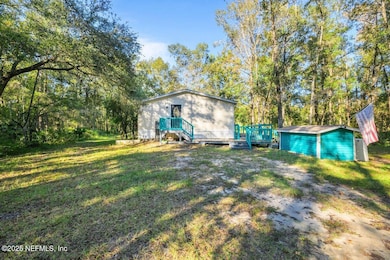
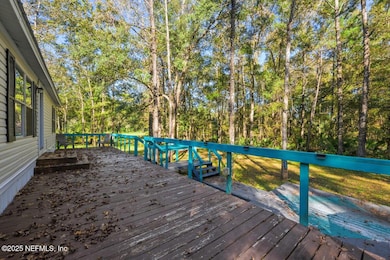
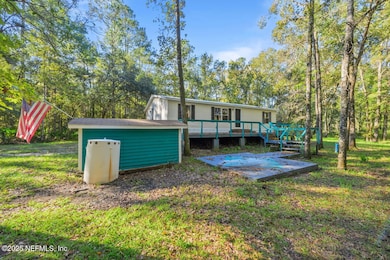
Welcome to 9655 E Deep Creek Blvd in Hastings, FL — a peaceful retreat where space, nature, and comfort come together. This lovely 3-bedroom, 2-bathroom home sits on a generous 1.64-acre lot, offering the perfect blend of privacy and freedom to create your dream lifestyle.
Outside is where this property truly shines. You'll have plenty of land to do as you wish, whether that means building a garden, adding a workshop, bringing your animals, or setting up an outdoor entertaining space. The backyard backs up to a peaceful waterway, giving you the chance to fish right from your own property or simply enjoy the serene views.
The sellers have recently completed several important updates, including replacing the bladder tank, repiping the supply pump, installing a new ball valve and pressure gauges, servicing the water softener, and replacing both pressure switches. They are also in the process of repiping the pump that supplies the home — providing added peace of mind for the next owner. Tucked away in the community of Hastings, you'll enjoy the best of country living and a great school district, while still being within a short drive of Palatka, Palm Coast, and St Augustine. Schedule your showing today!
Last Agent to Sell the Property
IHEART REALTY INC License #3588025 Listed on: 11/01/2025
We collect this data history from publicly available records. To have your information removed, we recommend requesting removal directly through your county’s website.
Chase Barnes
COLDWELL BANKER BEN BATES INC
(386) 866-8710
139 Total Sales
2 in Flagler Estates
$32K - $245K Price Range
John Collinge
LPT REALTY LLC (PALM COAST)
(855) 697-6430
117 Total Sales
1 in Flagler Estates
$224,900 Price
Erin Aaron
EXP REALTY LLC
(727) 349-3555
104 Total Sales
1 in Flagler Estates
$25,000 Price
Marilynn Wolfe
LPT Realty LLC
(904) 877-5898
30 Total Sales
7 in Flagler Estates
$30K - $455K Price Range
John Yeater
SOUTHERN EXCLUSIVE REALTY CORP
(386) 284-2730
94 Total Sales
1 in Flagler Estates
$319,000 Price
Shawna Mitchell
Florida Homes Realty & Mortgage
(904) 980-8351
43 Total Sales
2 in Flagler Estates
$225K - $350K Price Range
We collect this data history from publicly available records. To have your information removed, we recommend requesting removal directly through your county’s website.
| Date | Type | Sale Price | Title Company |
|---|---|---|---|
| Warranty Deed | $200,000 | Lion Share Title | |
| Warranty Deed | $175,000 | Action Ttl Svcs Of St Johns | |
| Warranty Deed | $157,000 | Attorney | |
| Warranty Deed | $70,000 | Land Title Of America Inc | |
| Interfamily Deed Transfer | -- | Attorney | |
| Warranty Deed | $9,900 | Anastasia Title Services Inc |
We collect this data history from publicly available records. To have your information removed, we recommend requesting removal directly through your county’s website.
| Date | Status | Loan Amount | Loan Type |
|---|---|---|---|
| Open | $160,000 | New Conventional | |
| Previous Owner | $157,000 | New Conventional | |
| Previous Owner | $95,000 | New Conventional |
We collect this data history from publicly available records. To have your information removed, we recommend requesting removal directly through your county’s website.
| Date | Event | Price | List to Sale | Price per Sq Ft | Prior Sale |
|---|---|---|---|---|---|
| 04/17/2026 04/17/26 | Sold | $200,000 | -2.4% | $168 / Sq Ft | |
| 02/20/2026 02/20/26 | Price Changed | $205,000 | -2.4% | $173 / Sq Ft | |
| 12/05/2025 12/05/25 | Price Changed | $210,000 | -4.5% | $177 / Sq Ft | |
| 12/01/2025 12/01/25 | Price Changed | $220,000 | -2.2% | $185 / Sq Ft | |
| 11/18/2025 11/18/25 | Price Changed | $225,000 | -4.3% | $189 / Sq Ft | |
| 11/01/2025 11/01/25 | For Sale | $235,000 | +49.7% | $198 / Sq Ft | |
| 12/17/2023 12/17/23 | Off Market | $157,000 | -- | -- | |
| 12/17/2023 12/17/23 | Off Market | $175,000 | -- | -- | |
| 12/01/2021 12/01/21 | Sold | $175,000 | -7.9% | $147 / Sq Ft | View Prior Sale |
| 11/12/2021 11/12/21 | Pending | -- | -- | -- | |
| 10/07/2021 10/07/21 | For Sale | $190,000 | +21.0% | $160 / Sq Ft | |
| 03/31/2021 03/31/21 | Sold | $157,000 | +0.6% | $132 / Sq Ft | View Prior Sale |
| 03/10/2021 03/10/21 | Pending | -- | -- | -- | |
| 02/28/2021 02/28/21 | For Sale | $156,000 | +27.9% | $131 / Sq Ft | |
| 10/26/2018 10/26/18 | Sold | $122,000 | -6.1% | $103 / Sq Ft | View Prior Sale |
| 08/23/2018 08/23/18 | For Sale | $129,900 | -- | $109 / Sq Ft |
We collect this data history from publicly available records. To have your information removed, we recommend requesting removal directly through your county’s website.
| Year | Tax Paid | Tax Assessment Tax Assessment Total Assessment is a certain percentage of the fair market value that is determined by local assessors to be the total taxable value of land and additions on the property. | Land | Improvement |
|---|---|---|---|---|
| 2026 | $2,027 | $136,263 | $67,600 | $68,663 |
| 2025 | $2,090 | $132,936 | $62,270 | $70,666 |
| 2024 | $2,090 | $160,069 | $62,270 | $97,799 |
| 2023 | $2,090 | $156,714 | $54,470 | $102,244 |
| 2022 | $2,120 | $160,909 | $61,152 | $99,757 |
| 2021 | $2,034 | $114,780 | $0 | $0 |
| 2020 | $1,217 | $91,419 | $0 | $0 |
| 2019 | $1,220 | $89,364 | $0 | $0 |
| 2018 | $659 | $12,660 | $0 | $0 |
| 2017 | $645 | $10,000 | $8,000 | $2,000 |
| 2016 | $629 | $8,080 | $0 | $0 |
| 2015 | $626 | $8,027 | $0 | $0 |
| 2014 | $1,176 | $6,800 | $0 | $0 |
Seller's Agent in 2026
ELLEN HARRIS
IHEART REALTY INC
(252) 340-5607
57 Total Sales
J
Seller Co-Listing Agent in 2026
JOHN JENKINS
IHEART REALTY INC
(386) 972-0407
24 Total Sales
N
Seller's Agent in 2021
Nelisa Lee
GREEN PALM REALTY & PROPERTY MANAGEMENT
Seller's Agent in 2021
Joanne Stoval
ENDLESS SUMMER REALTY
(904) 814-2343
67 Total Sales
Buyer's Agent in 2021
Michael Williamson
INI REALTY
(404) 626-7518
27 Total Sales
Seller's Agent in 2018
Victoria Sicuranza
Coldwell Banker Premier Properties (Historic Office)
(904) 315-7573
67 Total Sales
Source: realMLS (Northeast Florida Multiple Listing Service)
MLS Number: 2115989

Disclaimer: Certain information contained herein is derived from information provided by parties other than Homes.com. All information provided is deemed reliable, but is not guaranteed to be accurate and should be independently verified.
IDX information is provided exclusively for personal, non-commercial use, and may not be used for any purpose other than to identify prospective properties consumers may be interested in purchasing. Data is deemed reliable but is not guaranteed accurate by NEFMLS.
Ask me questions while you tour the home.