
Paul Chung
Samson Properties
(323) 689-5847
56 Total Sales
4 in Oakton
$320K - $1.6M Price Range


Estimated Value: $880,000 - $940,000
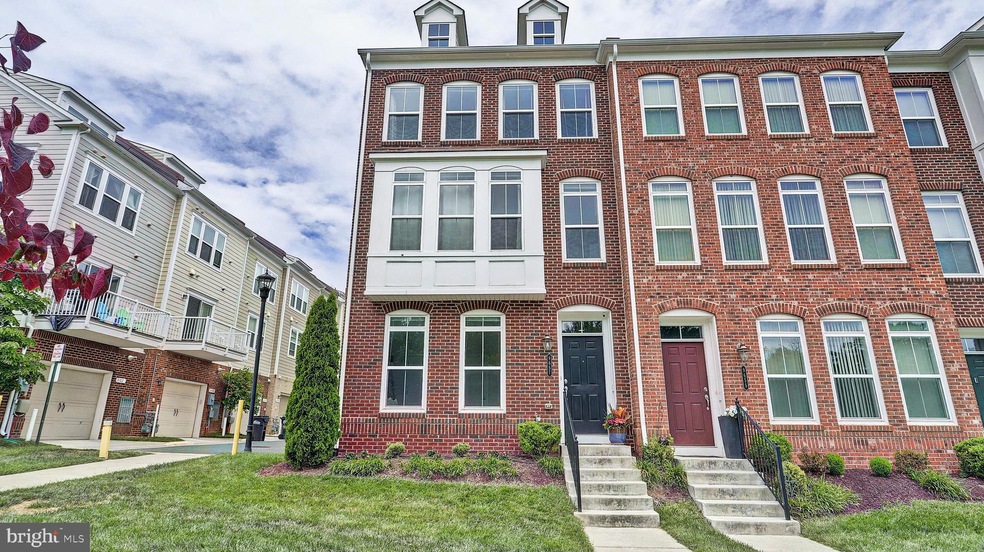
Gorgeous, end-unit townhouse in the desirable community of Metro West! Walk to Vienna Metro when you need it, and better yet-enjoy the open green space that is located right outside your front door! 4 Bedrooms and 3.5 baths. Laundry room conveniently located on the upper level. The main level has a great, open flow for living, dining, and entertaining-from the living room with bumped out windows to the gourmet kitchen (with quartz counter tops) and outdoor balcony! Caseta Wireless Smart Home Lighting Switches by Lutron on main level and in master BR. 5 parking spaces (2 garage + 3 other passes - 2 visitor, 1 owner). Additional storage installed by owners include overhead racks in garage and subfloor added to attic. Make sure you check out the 3D Virtual Tour and come see it in person before it's too late! Offers, if any, will be reviewed Monday, 6/22 after 3pm.
Last Agent to Sell the Property
(703) 378-8810 donnysamson@samsonproperties.net Samson Properties Listed on: 06/17/2020
We collect this data history from publicly available records. To have your information removed, we recommend requesting removal directly through your county’s website.
Paul Chung
Samson Properties
(323) 689-5847
56 Total Sales
4 in Oakton
$320K - $1.6M Price Range
Kelly Ettrich
Century 21 Redwood Realty
(571) 526-0399
174 Total Sales
2 in Oakton
$235K - $449K Price Range
Jackson Verville
Compass
(571) 946-7885
126 Total Sales
2 in Oakton
$878K - $1.6M Price Range
Suzanne Ager
Corcoran McEnearney
(540) 592-4505
35 Total Sales
1 in Oakton
$2,850,000 Price
Brenda Mejia
Compass
(202) 929-2270
77 Total Sales
1 in Oakton
$350,000 Price
Pamela Jones
Long & Foster Real Estate, Inc.
(571) 464-7729
114 Total Sales
2 in Oakton
$380K - $460K Price Range
We collect this data history from publicly available records. To have your information removed, we recommend requesting removal directly through your county’s website.
| Date | Buyer | Sale Price | Title Company |
|---|---|---|---|
| $765,000 | Kvs Title Llc |
We collect this data history from publicly available records. To have your information removed, we recommend requesting removal directly through your county’s website.
| Date | Status | Borrower | Loan Amount |
|---|---|---|---|
| Open | $765,000 | ||
| Previous Owner | $592,964 |
We collect this data history from publicly available records. To have your information removed, we recommend requesting removal directly through your county’s website.
| Date | Event | Price | List to Sale | Price per Sq Ft |
|---|---|---|---|---|
| 08/21/2020 08/21/20 | Sold | $765,000 | 0.0% | $390 / Sq Ft |
| 06/23/2020 06/23/20 | For Sale | $764,900 | 0.0% | $390 / Sq Ft |
| 06/22/2020 06/22/20 | Off Market | $765,000 | -- | -- |
| 06/17/2020 06/17/20 | For Sale | $764,900 | -- | $390 / Sq Ft |
We collect this data history from publicly available records. To have your information removed, we recommend requesting removal directly through your county’s website.
| Year | Tax Paid | Tax Assessment Tax Assessment Total Assessment is a certain percentage of the fair market value that is determined by local assessors to be the total taxable value of land and additions on the property. | Land | Improvement |
|---|---|---|---|---|
| 2025 | -- | $809,340 | $264,000 | $545,340 |
| 2024 | $8,948 | $772,370 | $252,000 | $520,370 |
| 2023 | $8,772 | $777,330 | $252,000 | $525,330 |
| 2022 | $8,439 | $738,020 | $240,000 | $498,020 |
| 2021 | $8,375 | $713,640 | $234,000 | $479,640 |
| 2020 | $8,287 | $700,220 | $234,000 | $466,220 |
| 2019 | $7,984 | $674,640 | $231,000 | $443,640 |
| 2018 | $7,971 | $693,120 | $231,000 | $462,120 |
| 2017 | $8,047 | $693,120 | $231,000 | $462,120 |
| 2016 | $8,030 | $693,120 | $231,000 | $462,120 |
| 2015 | $7,735 | $693,120 | $231,000 | $462,120 |
| 2014 | $7,517 | $675,060 | $222,000 | $453,060 |
Seller's Agent in 2020
Steven Wynands
Samson Properties
(571) 642-4327
22 Total Sales
Buyer's Agent in 2020
Trey Grooms
EXP Realty, LLC
(703) 915-3501
107 Total Sales
Source: Bright MLS
MLS Number: VAFX1132024
APN: 0484-28-0007
Disclaimer: Certain information contained herein is derived from information provided by parties other than Homes.com. All information provided is deemed reliable, but is not guaranteed to be accurate and should be independently verified.
The data relating to real estate for sale on this website appears in part through the BRIGHT Internet Data Exchange program, a voluntary cooperative exchange of property listing data between licensed real estate brokerage firms, and is provided by BRIGHT through a licensing agreement.
Listing information is from various brokers who participate in the Bright MLS IDX program and not all listings may be visible on the site.
The property information being provided on or through the website is for the personal, non-commercial use of consumers and such information may not be used for any purpose other than to identify prospective properties consumers may be interested in purchasing.
Some properties which appear for sale on the website may no longer be available because they are for instance, under contract, sold or are no longer being offered for sale.
Property information displayed is deemed reliable but is not guaranteed.
Copyright 2026 Bright MLS, Inc.
Ask me questions while you tour the home.