NOT LISTED FOR SALE

Estimated Value: $865,000 - $1,118,641

5 Beds
4 Baths
3,525 Sq Ft
$284/Sq Ft Est. Value

Sale Details

Date Sold: March 28, 2025

Last sale price $1,100,000 $312 Per Sq Ft

Est. 8% decrease in value since last sale

Current estimated payment $5,536 / mo

183 Days on Market

Highlights

  • Horses Allowed On Property
  • 1 Acre Lot
  • Covered Patio or Porch
  • Franklin at Brimhall Elementary School Rated A
  • No HOA
  • Eat-In Kitchen

About This Home

As of March 2025

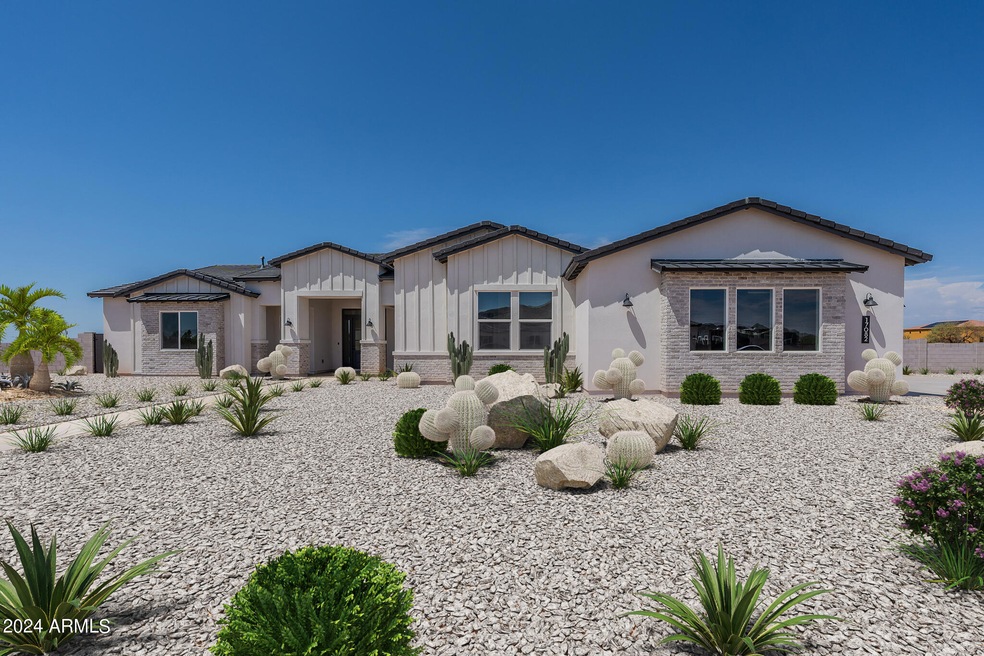
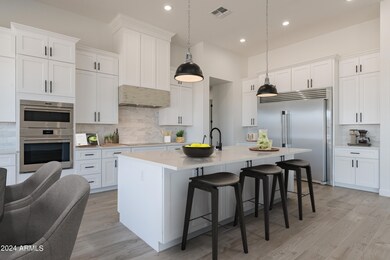
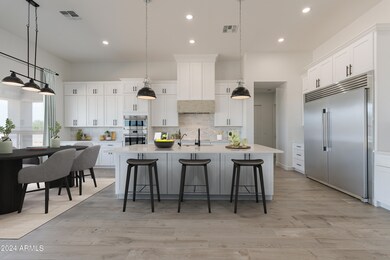

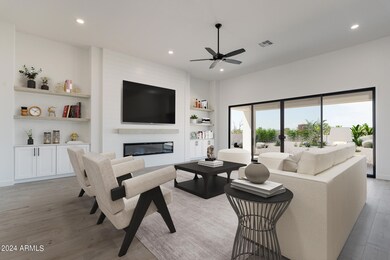
MOVE IN READY!! BRAND NEW Construction with NO HOA! Stunning Modern Farmhouse on a 1 ACRE LOT w/ Horse Privileges. 4 Car Side Entry Garage and GUEST LIVING w/ Separate Entry. Gourmet Kitchen with WOLF APPLIANCES, high-end Cabinets w/ 42'' uppers, White Quartz Countertops, 36'' Cooktop, Built-in Stainless Steel Microwave Drawer and Wood Plank tile Floors. Stunning Master Bathroom with Freestanding Soaking Tub, BEACH ENTRY Modern Glass Shower and Beautiful Double Vanities. Exceptional Energy Efficient - boasting Spray Foam Insulation, Premium Trane 14 seer AC units & High-end Windows. Superior Construction and Craftmanship includes Premium Roofing System, Premium Synthetic Stucco & much more! Close to hiking and horseback riding trails in San Tan Mtns.

Last Agent to Sell the Property

Roger Lewis

Realty ONE Group License #BR042186000 Listed on: 08/29/2024

Co-Listed By

Dallin Simonton

Realty ONE Group License #SA679552000

Last Buyer's Agent

Amanda Harper

My Home Group Real Estate License #SA584940000

My Home Group Real Estate

Home Details

Home Type

  • Single Family

Est. Annual Taxes

  • $1,500

Year Built

  • Built in 2025

Lot Details

  • 1 Acre Lot
  • Artificial Turf
  • Front Yard Sprinklers

Parking

  • 4 Car Garage
  • Garage Door Opener

Home Design

  • Wood Frame Construction
  • Spray Foam Insulation
  • Tile Roof

Interior Spaces

  • 3,525 Sq Ft Home
  • 1-Story Property
  • Ceiling Fan
  • Double Pane Windows
  • Low Emissivity Windows
  • Washer and Dryer Hookup

Kitchen

  • Eat-In Kitchen
  • Electric Cooktop
  • Built-In Microwave
  • Kitchen Island

Flooring

  • Carpet
  • Tile

Bedrooms and Bathrooms

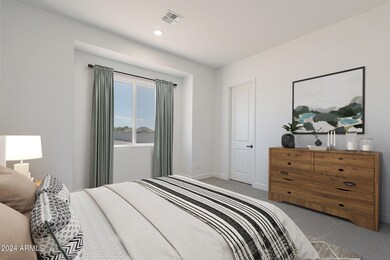
  • 5 Bedrooms
  • Primary Bathroom is a Full Bathroom
  • 4 Bathrooms
  • Dual Vanity Sinks in Primary Bathroom
  • Bathtub With Separate Shower Stall

Schools

  • Taft Elementary School
  • Smith Junior High School
  • Skyline High School

Utilities

  • Central Air
  • Heating Available
  • Water Softener
  • Septic Tank

Additional Features

  • No Interior Steps
  • Covered Patio or Porch
  • Horses Allowed On Property

Community Details

  • No Home Owners Association
  • Association fees include no fees
  • Built by NEXSTAR HOMES LLC
  • No Hoa 1 Acre Fenced Lot Front Yard Landscaping Included Subdivision

Listing and Financial Details

  • Tax Lot 2
  • Assessor Parcel Number 220-20-103-C

Home Details

Home Type

Single Family

Est. Annual Taxes

$1,500

Year Built

Built in 2025

Lot Details

1 Acres

Parking

4

Listing Details

  • Cross Street: Ellsworth Rd and Brown Rd
  • Property Type: Residential
  • Ownership: Fee Simple
  • Association Fees Land Lease Fee: N
  • Basement: N
  • Cooling HVAC SEER Rating: 14
  • Parking Spaces Total Covered Spaces: 4.0
  • Separate Den Office Sep Den Office: N
  • Year Built: 2025
  • Tax Year: 2023
  • Property Sub Type: Single Family Residence
  • Horses: Yes
  • Lot Size Acres: 1.0
  • Co List Office Mls Id: reog02
  • Co List Office Phone: 480-321-8100
  • Subdivision Name: NO HOA - 1 ACRE Fenced Lot - FRONT YARD LANDSCAPING INCLUDED
  • New Construction: No
  • Property Attached Yn: No
  • Tax Parcel Letter: C
  • General Property Description:PriceSqFt: 312.06
  • Windows:Dual Pane: Yes
  • Cooling:Ceiling Fan(s): Yes
  • Windows:Low-E: Yes
  • Cooling:Central Air: Yes
  • Water Source City Water: Yes
  • Kitchen Features:Electric Cooktop: Yes
  • Special Features: NewHome

Interior Features

  • Flooring: Carpet, Tile
  • Basement YN: No
  • Spa Features: None
  • Appliances: Electric Cooktop
  • Total Bedrooms: 5
  • Fireplace Features: None
  • Fireplace: No
  • Interior Amenities: Double Vanity, Eat-in Kitchen, No Interior Steps, Soft Water Loop, Kitchen Island, Pantry, Full Bth Master Bdrm, Separate Shwr & Tub
  • Living Area: 3525.0
  • Stories: 1
  • Window Features: Low-Emissivity Windows, Dual Pane
  • Kitchen Features:RangeOven Elec: Yes
  • Kitchen Features:Built-in Microwave: Yes
  • Kitchen Features:Kitchen Island: Yes
  • Master Bathroom:Double Sinks: Yes
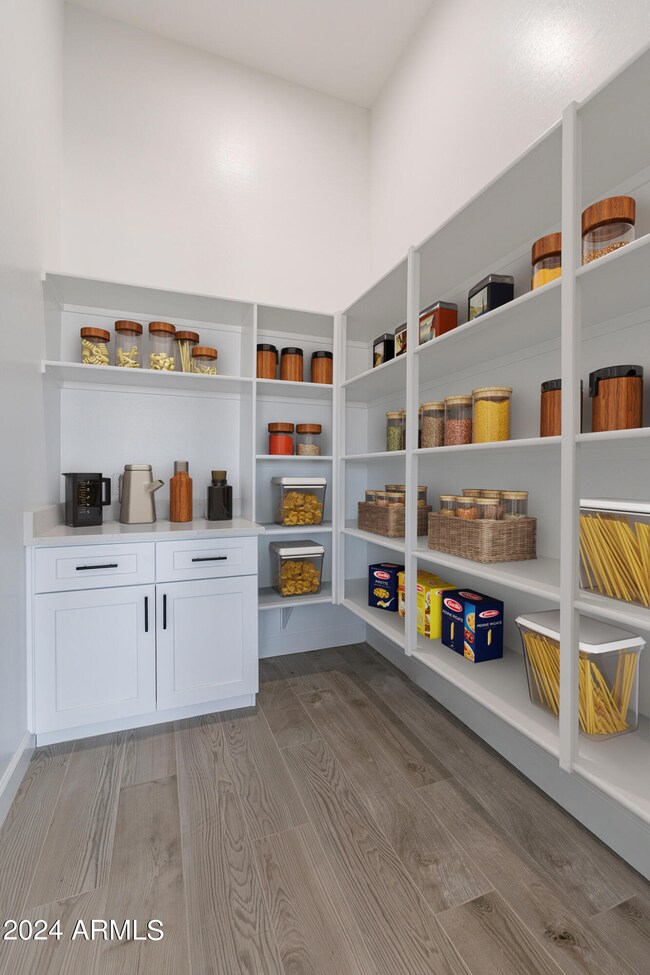
  • Kitchen Features Pantry: Yes
  • Other Rooms:Great Room: Yes
  • Kitchen Features:Walk-in Pantry: Yes
  • Other Rooms:BonusGame Room: Yes
  • Other Rooms:Guest Qtrs-Sep Entrn: Yes

Exterior Features

  • Fencing: Block
  • Lot Features: Sprinklers In Front, Dirt Back, Synthetic Grass Frnt
  • Pool Features: None
  • Disclosures: None
  • Construction Type: Spray Foam Insulation, Synthetic Stucco, Wood Frame, Painted
  • Patio And Porch Features: Covered Patio(s), Patio
  • Property Condition: Complete Spec Home
  • Roof: Tile
  • Construction:Frame - Wood: Yes
  • Exterior Features:Covered Patio(s): Yes
  • Exterior Features:Patio: Yes
  • Construction Status:Complete Spec Home: Yes
  • Construction:Spray Foam Insulatn: Yes
  • General Property Description:Community Pool YN2: No
  • General Property Description:Private Pool YN2: No

Garage/Parking

  • Total Covered Spaces: 4.0
  • Parking Features: Garage Door Opener
  • Attached Garage: No
  • Garage Spaces: 4.0
  • Parking Features:Garage Door Opener: Yes

Utilities

  • Cooling: Central Air, Ceiling Fan(s), Programmable Thmstat
  • Heating: Electric
  • Laundry Features: Wshr/Dry HookUp Only
  • Cooling Y N: Yes
  • Heating Yn: Yes
  • Water Source: City Water
  • Heating:Electric: Yes
  • Sewer Septic Tank: Yes

Condo/Co-op/Association

  • Association: No

Association/Amenities

  • Association Fees:HOA YN2: N
  • Association Fees:PAD Fee YN2: N
  • Association Fee Incl:No Fees: Yes

Fee Information

  • Association Fee Includes: No Fees

Schools

  • Elementary School: Taft Elementary School
  • High School: Skyline High School
  • Junior High Dist: Mesa Unified District
  • Middle Or Junior School: Smith Junior High School

Lot Info

  • Land Lease: No
  • Lot Size Sq Ft: 43560.0
  • Parcel #: 220-20-103-C

Building Info

  • Builder Name: NEXSTAR HOMES LLC

Tax Info

  • Tax Annual Amount: 1500.0
  • Tax Book Number: 220.00
  • Tax Lot: 2
  • Tax Map Number: 20.00

Ownership History

We collect this data history from publicly available records. To have your information removed, we recommend requesting removal directly through your county’s website.

Date Name Owned For Owner Type

Purchase Details

Listed on
Aug 29, 2024
Closed on
Mar 26, 2025
Sold by
Bought by
Seller's Agent
Roger Lewis
Realty ONE Group
Buyer's Agent
Amanda Harper
My Home Group Real Estate
List Price
$1,100,000
Sold Price
$1,100,000
Views
89
Current Estimated Value
$1,008,606

Home Financials for this Owner

Home Financials are based on the most recent Mortgage that was taken out on this home.
Estimated Appreciation
-$91,394
Avg. Annual Appreciation
-6.91%
Original Mortgage
$800,000
Interest Rate
0.0687%
Mortgage Type
New Conventional
Source: Public Records
Create a Home Valuation Report for This Property
The Home Valuation Report is an in-depth analysis detailing your home's value as well as a comparison with similar homes in the area

Home Values in the Area

Source: Public Records

Average Home Value in this Area


Source: Public Records

Purchase History

We collect this data history from publicly available records. To have your information removed, we recommend requesting removal directly through your county’s website.

Date Buyer Sale Price Title Company
$1,100,000 First American Title Insurance
Source: Public Records

Mortgage History

We collect this data history from publicly available records. To have your information removed, we recommend requesting removal directly through your county’s website.

Date Status Borrower Loan Amount
Closed $800,000
Source: Public Records

Property History

We collect this data history from publicly available records. To have your information removed, we recommend requesting removal directly through your county’s website.

Date Event Price List to Sale Price per Sq Ft
03/28/2025 03/28/25 Sold $1,100,000 0.0% $312 / Sq Ft
02/28/2025 02/28/25 Pending -- -- --
12/17/2024 12/17/24 For Sale $1,100,000 0.0% $312 / Sq Ft
11/22/2024 11/22/24 Pending -- -- --
08/29/2024 08/29/24 For Sale $1,100,000 -- $312 / Sq Ft
Source: Arizona Regional Multiple Listing Service (ARMLS)

Tax History

We collect this data history from publicly available records. To have your information removed, we recommend requesting removal directly through your county’s website.

Year Tax Paid Tax Assessment Tax Assessment Total Assessment is a certain percentage of the fair market value that is determined by local assessors to be the total taxable value of land and additions on the property. Land Improvement
2025 $1,057 -- -- --
Source: Public Records

Agents Affiliated with this Home

  • Section Image
  • Section Image
  • Section Image
See All Agents

Map

Source: Arizona Regional Multiple Listing Service (ARMLS)

MLS Number: 6750120

Arizona Regional Multiple Listing Service (ARMLS)

APN: 220-20-103C

Your Personal Tour Guide

Ask me questions while you tour the home.