
Lynne Moon
REO-TCRandolph-233022
(231) 642-9688
148 Total Sales
9 in Interlochen
$220K - $1.3M Price Range
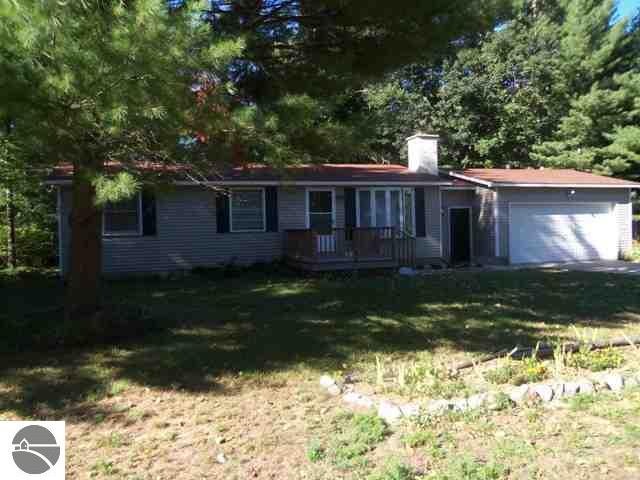
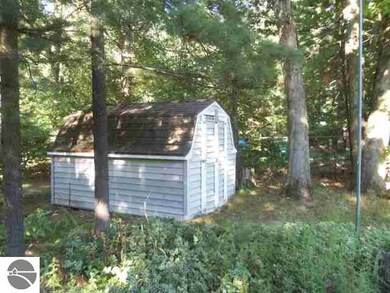
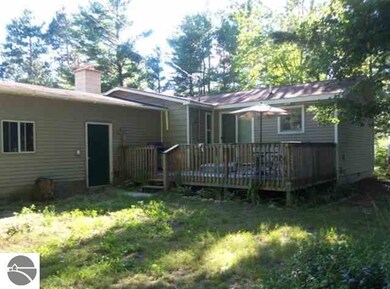
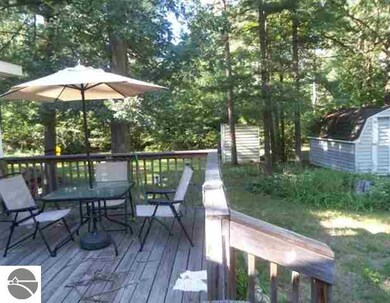

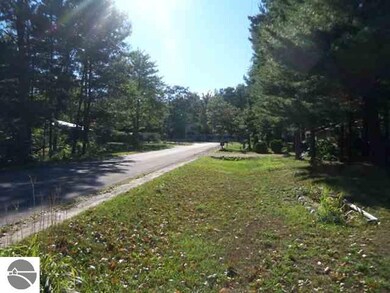

This is a newly remodeled 4 bedroom, 1.75 bath home in a desirable subdivision setting in Interlochen, within walking distance to stores and restaurants. The master suite offers a private bathroom and sliding glass to deck. Has a large open kitchen, 2 car garage, natural fireplace in living room. Nice floor plan with 3 bedrooms on one side of home and master suite on the other side for added privacy. Has large fenced in yard with lots of trees and shrubbery.
Last Agent to Sell the Property
Janice Slater
Beacon North Real Estate LLC License #6502410573 Listed on: 08/08/2012
We collect this data history from publicly available records. To have your information removed, we recommend requesting removal directly through your county’s website.
Lynne Moon
REO-TCRandolph-233022
(231) 642-9688
148 Total Sales
9 in Interlochen
$220K - $1.3M Price Range
Kristin Clark
Gaslight Group Properties
(517) 246-0934
32 Total Sales
1 in Interlochen
$409,000 Price
Midge Nixon
REMAX Central
(231) 444-2423
128 Total Sales
2 in Interlochen
$354K - $850K Price Range
Danielle Jerome
Coldwell Banker Schmidt Traverse City
(947) 886-8274
118 Total Sales
5 in Interlochen
$46K - $705K Price Range
Jay Sluiter
REO-TCRandolph-233022
(231) 310-0144
33 Total Sales
4 in Interlochen
$219K - $1.4M Price Range
Ree Zerafa
Wolff Properties
(231) 715-5789
15 Total Sales
2 in Interlochen
$400K - $463K Price Range
We collect this data history from publicly available records. To have your information removed, we recommend requesting removal directly through your county’s website.
| Date | Buyer | Sale Price | Title Company |
|---|---|---|---|
| $8,700 | -- | ||
| -- | -- | ||
| $54,000 | -- | ||
| $93,500 | -- | ||
| $134,500 | -- | ||
| $106,500 | -- | ||
| $50,500 | -- | ||
| $43,500 | -- |
We collect this data history from publicly available records. To have your information removed, we recommend requesting removal directly through your county’s website.
| Date | Event | Price | List to Sale | Price per Sq Ft |
|---|---|---|---|---|
| 05/03/2013 05/03/13 | Sold | $87,000 | -20.8% | $72 / Sq Ft |
| 03/15/2013 03/15/13 | Pending | -- | -- | -- |
| 08/08/2012 08/08/12 | For Sale | $109,900 | -- | $90 / Sq Ft |
We collect this data history from publicly available records. To have your information removed, we recommend requesting removal directly through your county’s website.
| Year | Tax Paid | Tax Assessment Tax Assessment Total Assessment is a certain percentage of the fair market value that is determined by local assessors to be the total taxable value of land and additions on the property. | Land | Improvement |
|---|---|---|---|---|
| 2026 | $1,578 | $138,500 | $0 | $0 |
| 2025 | $1,102 | $131,900 | $0 | $0 |
| 2024 | $1,075 | $119,800 | $0 | $0 |
| 2023 | $1,029 | $76,700 | $0 | $0 |
| 2022 | $1,396 | $85,600 | $0 | $0 |
| 2021 | $1,359 | $76,700 | $0 | $0 |
| 2020 | $1,350 | $70,600 | $0 | $0 |
| 2019 | $1,327 | $66,000 | $0 | $0 |
| 2018 | $1,244 | $61,600 | $0 | $0 |
| 2017 | -- | $59,100 | $0 | $0 |
| 2016 | $929 | $55,000 | $0 | $0 |
| 2014 | $929 | $46,400 | $0 | $0 |
| 2012 | $929 | $36,970 | $0 | $0 |
J
Seller's Agent in 2013
Janice Slater
Beacon North Real Estate LLC
Buyer's Agent in 2013
Joan Sturmer
Real Estate One
(231) 633-2603
34 Total Sales
Source: Northern Great Lakes REALTORS® MLS
MLS Number: 1738580
APN: 07-770-027-00
Disclaimer: Certain information contained herein is derived from information provided by parties other than Homes.com. All information provided is deemed reliable, but is not guaranteed to be accurate and should be independently verified.
The information in this listing was gathered from third-party sources including the seller. Northern Great Lakes REALTORS® MLS and its subscribers disclaim any and all representations or warranties as to the accuracy of this information.
Copyright 2026 Northern Great Lakes REALTORS® MLS. All Rights Reserved.
Ask me questions while you tour the home.