
Rita Walia
DASH Carolina
(877) 535-5618
138 Total Sales
1 in Green Level
$696,000 Price


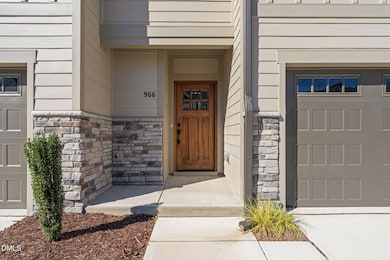


Completed in 2025, this three-story townhome in Park at Wimberly offers 2,663 sq ft of modern living with an open main-level layout, energy-efficient construction, and HOA-maintained exterior upkeep. The main floor features a bright foyer, engineered hardwood flooring, and an open kitchen-family-dining configuration designed for flexible living. The kitchen includes a large quartz island, 42'' full-overlay cabinetry, tile backsplash, pantry storage, stainless KitchenAid appliances, and a gas cooktop. The family room opens directly to the rear patio for easy outdoor dining or relaxation. The second level includes the primary bedroom, two additional bedrooms, a full bath, and a dedicated laundry room. The primary suite offers a tiled semi-frameless shower with rain head, soaking tub, dual quartz vanity, private water closet, and a walk-in closet. Additional bedrooms each include closets and nearby bath access, with tile flooring in wet areas. The third level adds a spacious bonus room with its own walk-in closet plus floored attic storage, providing options for media, office, fitness, or guest use depending on needs. A two-car garage includes a 240V outlet for EV charging and direct access to the main level. Additional features include zoned heating and cooling, Low-E windows, gas water heater, Lennox 14-SEER HVAC, recessed lighting, CAT6 and coax wiring, smart panel, radon system, and energy-efficient insulation. Exterior materials include fiber-cement siding with stone accents, decorative metal roofing details, architectural shingles, and covered front porch entry. HOA fees cover exterior maintenance, landscaping, and neighborhood upkeep for low-maintenance living. Community streets include street lighting and maintained common areas. Nearby amenities include Kelly Road Park (approx. 0.9 mi), Apex Nature Park and Apex Community Park (within approx. 2 mi), and multiple grocery and retail centers. Publix at Jenks Rd is approx. 1.3 mi away, with Beaver Creek Commons around 2.2 mi offering dining, shopping, and coffee options. Easy access to US-64 and Apex Peakway provides connectivity to Cary, Raleigh, RTP, and regional destinations. Not all new construction is created equal. Park at Wimberly homes stand apart through quality materials, enhanced construction details, and thoughtfully designed floorplans that prioritize comfort, functionality, and long-term value. Open layouts provide generous living areas, well-proportioned bedrooms, and kitchens designed for both everyday living and entertaining. Attention to detail is evident throughout in the fit and finish, efficient use of space, and design choices selected for durability as well as style. The value extends beyond the home itself. Town-owned property directly behind the community provides preserved open space, added privacy, and long-term peace of mind. The location further enhances everyday living, with close proximity to Beaver Creek Commons for shopping and dining, convenient access to the American Tobacco Trail for outdoor recreation, and quick connections to major interstates and freeways for commuting throughout the Triangle. While nearby new homes may appear similar at a glance, meaningful differences in construction quality, setting, and location become clear upon closer comparison.
Last Agent to Sell the Property
Compass -- Raleigh License #209948 Listed on: 10/13/2025
We collect this data history from publicly available records. To have your information removed, we recommend requesting removal directly through your county’s website.
Rita Walia
DASH Carolina
(877) 535-5618
138 Total Sales
1 in Green Level
$696,000 Price
Mary Hunter
Urban Durham Realty
(984) 204-6517
136 Total Sales
1 in Green Level
$2,495,000 Price
Angela Outterbridge
Humphrey and Hyatt Realty Grou
(252) 351-2336
71 Total Sales
1 in Green Level
$1,550,000 Price
Pamela Mundra
Century 21 Triangle Group
(833) 437-4772
81 Total Sales
2 in Green Level
$1.2M - $1.5M Price Range
Marinus Leach
LPT Realty, LLC
(844) 699-1989
116 Total Sales
4 in Green Level
$710K - $1.5M Price Range
Robert Sutter
Howard Hanna Allen Tate Durham
(984) 369-8353
129 Total Sales
1 in Green Level
$1,600,000 Price
We collect this data history from publicly available records. To have your information removed, we recommend requesting removal directly through your county’s website.
| Date | Buyer | Sale Price | Title Company |
|---|---|---|---|
| $572,500 | First American Mortgage Soluti | ||
| Envision Homes Llc | $1,395,000 | None Listed On Document |
We collect this data history from publicly available records. To have your information removed, we recommend requesting removal directly through your county’s website.
| Date | Status | Borrower | Loan Amount |
|---|---|---|---|
| Open | $400,000 | ||
| Previous Owner | Envision Homes Llc | $2,265,104 |
We collect this data history from publicly available records. To have your information removed, we recommend requesting removal directly through your county’s website.
| Date | Event | Price | List to Sale | Price per Sq Ft |
|---|---|---|---|---|
| 05/29/2026 05/29/26 | Sold | $572,500 | -0.4% | $215 / Sq Ft |
| 04/25/2026 04/25/26 | Pending | -- | -- | -- |
| 10/13/2025 10/13/25 | For Sale | $575,000 | -- | $216 / Sq Ft |
We collect this data history from publicly available records. To have your information removed, we recommend requesting removal directly through your county’s website.
| Year | Tax Paid | Tax Assessment Tax Assessment Total Assessment is a certain percentage of the fair market value that is determined by local assessors to be the total taxable value of land and additions on the property. | Land | Improvement |
|---|---|---|---|---|
| 2025 | $859 | $550,720 | $90,000 | $460,720 |
| 2024 | $768 | $90,000 | $90,000 |
Seller's Agent in 2026
Gretchen Coley
Compass -- Raleigh
(919) 283-5237
12 in this area
1,187 Total Sales
Seller Co-Listing Agent in 2026
Scott Griggs
Compass -- Raleigh
(760) 815-0622
12 in this area
39 Total Sales
Buyer's Agent in 2026
Shirin George
Fathom Realty NC
(919) 455-8962
3 in this area
42 Total Sales
Source: Doorify MLS
MLS Number: 10127462
APN: 0723.04-50-7770-000
Disclaimer: Certain information contained herein is derived from information provided by parties other than Homes.com. All information provided is deemed reliable, but is not guaranteed to be accurate and should be independently verified.
Some IDX listings have been excluded from this IDX display. Brokers make an effort to deliver accurate information, but buyers should independently verify any information on which they will rely in a transaction. The listing broker shall not be responsible for any typographical errors, misinformation, or misprints, and they shall be held totally harmless from any damages arising from reliance upon this data. This data is provided exclusively for consumers’ personal, non-commercial use. Listings marked with an icon are provided courtesy of the Doorify MLS, Inc. of North Carolina, Internet Data Exchange Database. Closed (sold) listings may have been listed and/or sold by a real estate firm other than the firm(s) featured on this website. Closed data is not available until the sale of the property is recorded in the MLS. Home sale data is not an appraisal, CMA, competitive or comparative market analysis, or home valuation of any property. Copyright 2026 Doorify MLS, Inc. of North Carolina. All rights reserved.
Ask me questions while you tour the home.