
Kevin Murray
BHHS Utah Properties - SV
(435) 800-0718
48 Total Sales
2 in Heber City
$480,000 Price Range



Estimated Value: $568,465
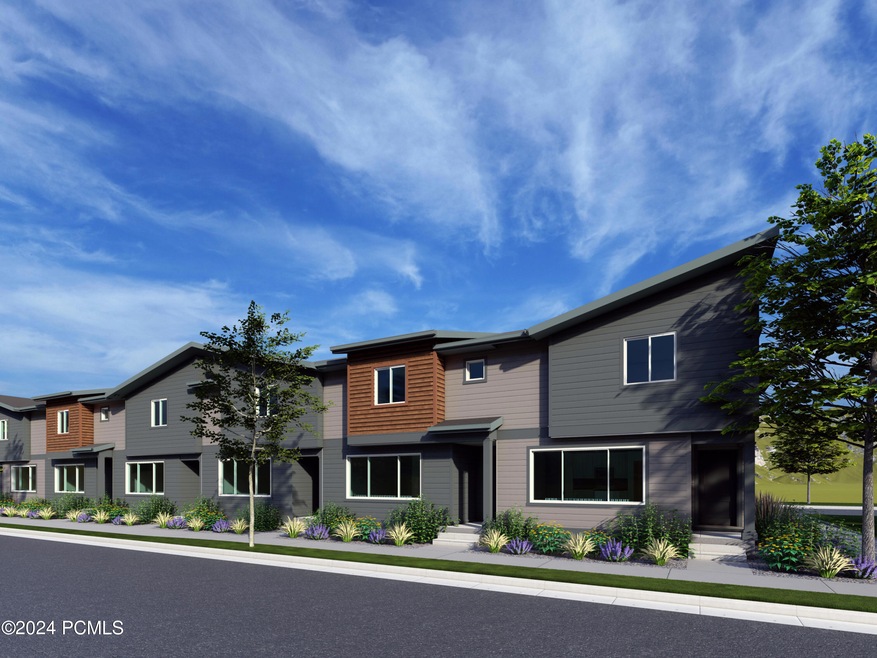
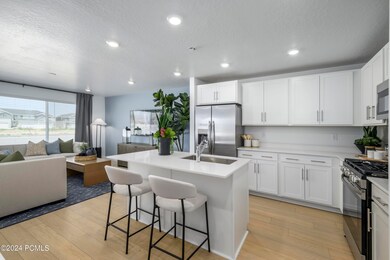
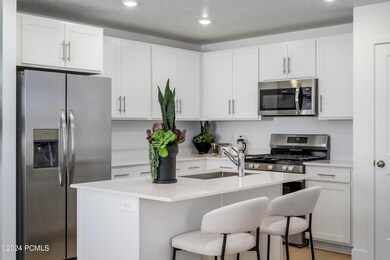
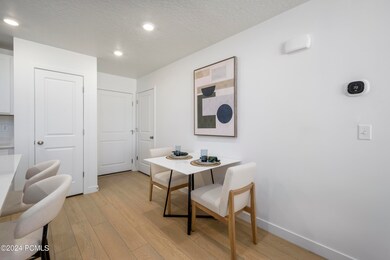
Sawmill - 246 - Residence A3 - Estimated completion in Sept. Rates as low as 4.99% (5.708% APR) when financing with Lennar Mortgage. Ask about buy down options available. This home offers 3 bedrooms, 2 bathrooms, and an attached 2-car garage. On the main floor, the kitchen offers a white craftsman-style cabinets, grey quartz countertops, and stainless steel appliances including the refrigerator! Upstairs is the owner's suite with owner's suite bathroom, laundry room, two additional bedrooms, and a full secondary bathroom. Square footage figures are provided as a courtesy estimate only and were obtained from builder. Buyer is advised to obtain an independent measurement. Interior photos are of same style of home, but not the actual home. Rendering is for illustrative purposes only.
Last Agent to Sell the Property
Tanya Broderick
Lennar Homes of Utah, Inc License #9466091-AB00 Listed on: 07/31/2024
Last Buyer's Agent
Tanya Broderick
Lennar Homes of Utah, Inc License #9466091-AB00 Listed on: 07/31/2024
We collect this data history from publicly available records. To have your information removed, we recommend requesting removal directly through your county’s website.
Kevin Murray
BHHS Utah Properties - SV
(435) 800-0718
48 Total Sales
2 in Heber City
$480,000 Price Range
Adam Klawe
Communie RE
(385) 217-8518
64 Total Sales
1 in Heber City
$1,200,000 Price
Jeremy Martin
Omada Real Estate
(385) 707-0585
181 Total Sales
1 in Heber City
$565,000 Price
Lucy Littlewood
Coldwell Banker Realty (Union Heights)
(717) 690-1849
42 Total Sales
1 in Heber City
$391,000 Price
Kara Ragsdale
Signature Group Real Estate
(385) 217-3320
32 Total Sales
2 in Heber City
$3,900,000 Price Range
Dan Talbert
Realtypath LLC
(385) 217-0630
98 Total Sales
2 in Heber City
$1,625,000 Price Range
We collect this data history from publicly available records. To have your information removed, we recommend requesting removal directly through your county’s website.
| Date | Buyer | Sale Price | Title Company |
|---|---|---|---|
| -- | Lennar Title | ||
| -- | None Listed On Document | ||
| -- | Cottonwood Title |
We collect this data history from publicly available records. To have your information removed, we recommend requesting removal directly through your county’s website.
| Date | Status | Borrower | Loan Amount |
|---|---|---|---|
| Open | $490,842 | ||
| Closed | $490,842 |
We collect this data history from publicly available records. To have your information removed, we recommend requesting removal directly through your county’s website.
| Date | Event | Price | List to Sale | Price per Sq Ft |
|---|---|---|---|---|
| 09/03/2024 09/03/24 | Sold | -- | -- | -- |
| 08/06/2024 08/06/24 | Pending | -- | -- | -- |
| 07/31/2024 07/31/24 | For Sale | $499,900 | -- | $334 / Sq Ft |
We collect this data history from publicly available records. To have your information removed, we recommend requesting removal directly through your county’s website.
| Year | Tax Paid | Tax Assessment Tax Assessment Total Assessment is a certain percentage of the fair market value that is determined by local assessors to be the total taxable value of land and additions on the property. | Land | Improvement |
|---|---|---|---|---|
| 2025 | $2,564 | $500,480 | $150,000 | $350,480 |
| 2024 | $1,850 | $200,000 | $200,000 | $0 |
T
Seller's Agent in 2024
Tanya Broderick
Lennar Homes of Utah, Inc
Source: Park City Board of REALTORS®
MLS Number: 12403221
APN: 00-0021-9112
Disclaimer: Certain information contained herein is derived from information provided by parties other than Homes.com. All information provided is deemed reliable, but is not guaranteed to be accurate and should be independently verified.
This information is provided exclusively for consumers’ personal, non-commercial use, and it may not be used for any purpose other than to identify prospective properties consumers may be interested in purchasing. This data is deemed reliable but is not guaranteed accurate by the MLS.
The multiple listing information is provided by Park City Board of REALTORS® from a copyrighted compilation of listings. The compilation of listings and each individual listing are © 2026 Park City Board of REALTORS®, All Rights Reserved. Access to the multiple listing information through this website is made available by Ten-X as a member of the Park City Board of REALTORS® multiple listing service.
Ask me questions while you tour the home.