
Gayle Stellas
Baird & Warner
(630) 626-8270
73 Total Sales
1 in Elmhurst
$1,270,500 Price
Estimated Value: $622,448
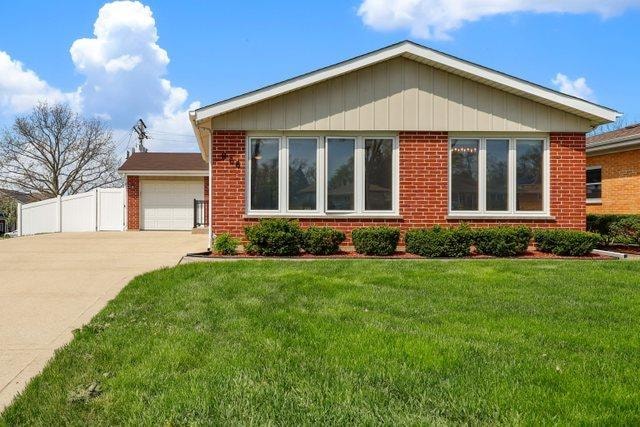
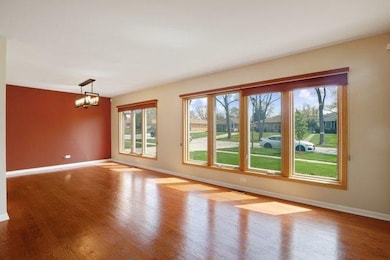
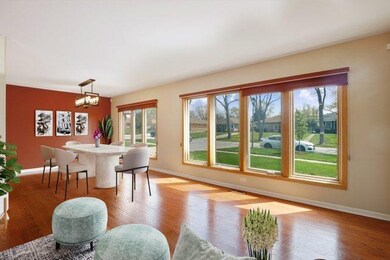
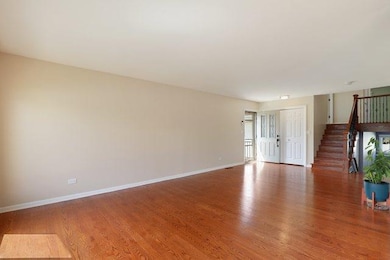
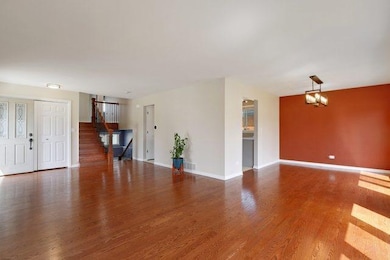
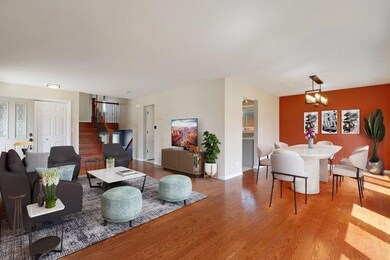
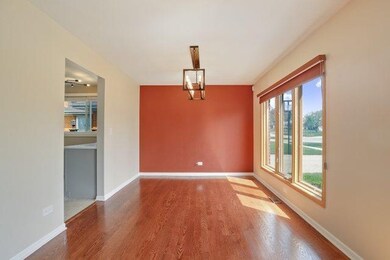
Updated 3 bed/2 bath split level located in South Elmhurst. Kitchen features newer cabinets, quartz counters and SS appliances. Hardwood floors in living/dining room and staircase. Both full baths with newer marble shower tiles, niche, built in shower bench and frameless shower doors. California Closets in all bedroom closets and hallways. Newer roof, doors, windows, central humidifier, and water heater. Plenty of additional storage in an insulated crawlspace. New premium vinyl fence, with professionally installed shed, paver patio and walkway.
Last Agent to Sell the Property
George & Associates Realty Inc License #471011310 Listed on: 05/12/2022
We collect this data history from publicly available records. To have your information removed, we recommend requesting removal directly through your county’s website.
Gayle Stellas
Baird & Warner
(630) 626-8270
73 Total Sales
1 in Elmhurst
$1,270,500 Price
Joanna Krzepkowska
HomeSmart Connect LLC
(630) 250-2995
152 Total Sales
1 in Elmhurst
$415,000 Price
Caroline Starr
@properties Christie's International Real Estate
(224) 801-3051
358 Total Sales
1 in Elmhurst
$518,000 Price
Ken Jungwirth
@properties Christie's International Real Estate
(773) 917-1081
177 Total Sales
1 in Elmhurst
$810,000 Price
Cory Robertson
Jameson Sotheby's Intl Realty
(312) 847-6466
87 Total Sales
1 in Elmhurst
$1,040,000 Price
BW
Brian Wacht
Kale Realty
(224) 258-0319
75 Total Sales
4 in Elmhurst
$280K - $850K Price Range
We collect this data history from publicly available records. To have your information removed, we recommend requesting removal directly through your county’s website.
| Date | Buyer | Sale Price | Title Company |
|---|---|---|---|
| $435,000 | Chicago Title | ||
| Hussain Akhtar | -- | Attorney | |
| Hussain Akhtar | $392,000 | North American Title Company | |
| Master Huzefa H | $300,000 | Git | |
| National Bank Of Commerce | -- | -- |
We collect this data history from publicly available records. To have your information removed, we recommend requesting removal directly through your county’s website.
| Date | Status | Borrower | Loan Amount |
|---|---|---|---|
| Open | $413,250 | ||
| Previous Owner | Master Huzefa | $1,000,000 |
We collect this data history from publicly available records. To have your information removed, we recommend requesting removal directly through your county’s website.
| Date | Event | Price | List to Sale | Price per Sq Ft | Prior Sale |
|---|---|---|---|---|---|
| 06/24/2022 06/24/22 | Sold | $435,000 | +1.4% | $239 / Sq Ft | |
| 05/16/2022 05/16/22 | Pending | -- | -- | -- | |
| 05/12/2022 05/12/22 | For Sale | $429,000 | +9.4% | $236 / Sq Ft | |
| 10/01/2018 10/01/18 | Sold | $392,000 | -2.0% | $216 / Sq Ft | View Prior Sale |
| 08/06/2018 08/06/18 | Pending | -- | -- | -- | |
| 08/02/2018 08/02/18 | For Sale | $399,900 | -- | $220 / Sq Ft |
We collect this data history from publicly available records. To have your information removed, we recommend requesting removal directly through your county’s website.
| Year | Tax Paid | Tax Assessment Tax Assessment Total Assessment is a certain percentage of the fair market value that is determined by local assessors to be the total taxable value of land and additions on the property. | Land | Improvement |
|---|---|---|---|---|
| 2024 | $9,507 | $165,757 | $99,792 | $65,965 |
| 2023 | $8,820 | $153,280 | $92,280 | $61,000 |
| 2022 | $8,522 | $146,540 | $88,710 | $57,830 |
| 2021 | $8,006 | $142,890 | $86,500 | $56,390 |
| 2020 | $7,688 | $139,750 | $84,600 | $55,150 |
| 2019 | $7,506 | $132,860 | $80,430 | $52,430 |
| 2018 | $7,315 | $124,080 | $76,120 | $47,960 |
| 2017 | $7,151 | $118,240 | $72,540 | $45,700 |
| 2016 | $6,996 | $111,390 | $68,340 | $43,050 |
| 2015 | $6,920 | $103,780 | $63,670 | $40,110 |
| 2014 | $5,658 | $79,420 | $50,550 | $28,870 |
| 2013 | $5,599 | $80,540 | $51,260 | $29,280 |
Seller's Agent in 2022
Erik George
George & Associates Realty Inc
(773) 644-1474
80 Total Sales
Buyer's Agent in 2022
David Kosir
Exit Real Estate Partners
(630) 967-0400
45 Total Sales
Seller's Agent in 2018
Eilish Carey
Berkshire Hathaway HomeServices Prairie Path REALT
(708) 925-1315
7 Total Sales
Source: Midwest Real Estate Data (MRED)
MLS Number: 11398211
APN: 06-13-217-022
Disclaimer: Certain information contained herein is derived from information provided by parties other than Homes.com. All information provided is deemed reliable, but is not guaranteed to be accurate and should be independently verified.
All data is obtained from various sources and may not have been verified by broker or MLS GRID. Supplied Open House Information is subject to change without notice. All information should be independently reviewed and verified for accuracy. Properties may or may not be listed by the office/agent presenting the information. Some IDX listings have been excluded from this website.
Listings courtesy of Midwest Real Estate Data (MRED) as distributed by MLS GRID.
Based on information submitted to the MLS GRID
Ask me questions while you tour the home.