
Alexander Prewitt
Real Broker
(520) 214-6602
436 Total Sales
3 in Superstition Country
$425K - $506K Price Range
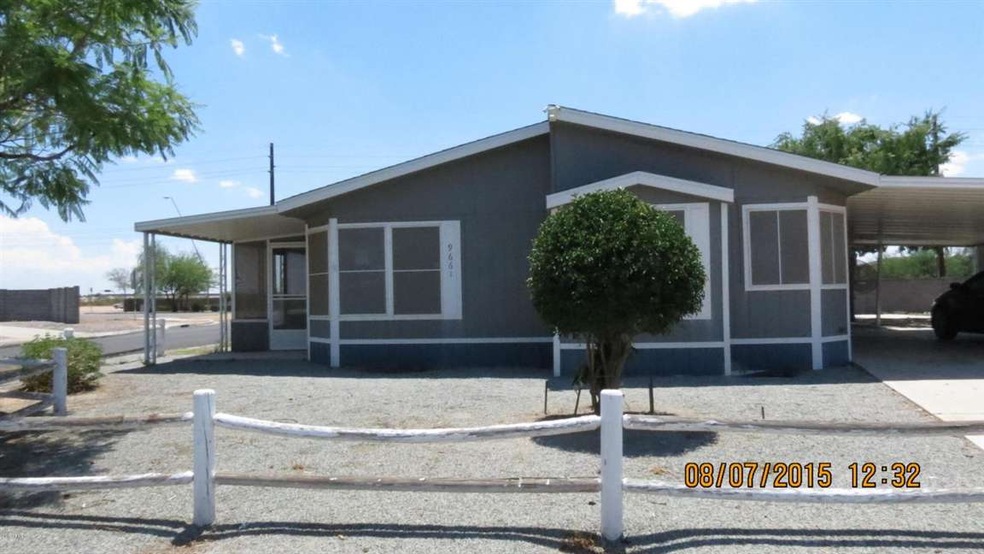
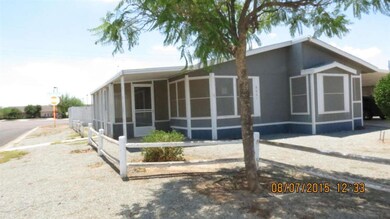
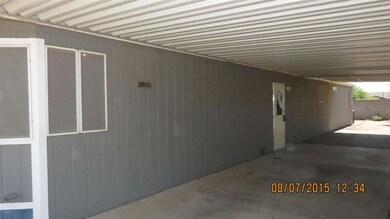
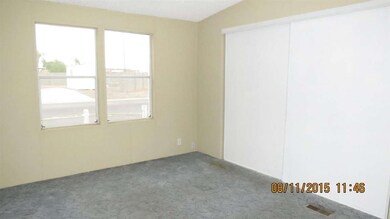
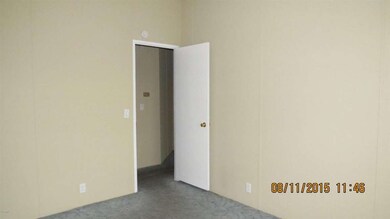
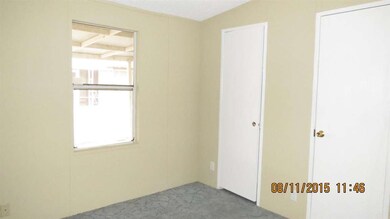
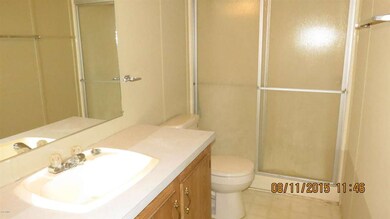
Great location & a large homesite make this a great opportunity! 3 bedrooms, 2 full baths, a spacious kitchen with an island & pantry. New 2 tone paint throughout. Large 2 car carport plus a large covered porch. This home is in need of repair, the AC unit does not work & the bank will not make this or any additional repairs to the home. This home is priced accordingly! Close to shopping, restaurants, & the freeway!
Last Agent to Sell the Property
Keller Williams Integrity First Realty License #SA117762000 Listed on: 08/12/2015
Alexander Prewitt
Real Broker
(520) 214-6602
436 Total Sales
3 in Superstition Country
$425K - $506K Price Range
Brian Duncan
Barrett Real Estate
(623) 600-7406
73 Total Sales
1 in Superstition Country
$200,000 Price
Sarah McNurlin
Arizona Best Real Estate
(406) 763-7948
79 Total Sales
1 in Superstition Country
$430,000 Price
Stephanie Bishop
Bliss Realty & Investments
(623) 253-3955
33 Total Sales
1 in Superstition Country
$375,000 Price
Scott Harris
Edge Realty, LLC
(480) 372-8849
44 Total Sales
1 in Superstition Country
$234,900 Price
Kari Gutierrez
HomeSmart
(602) 497-3643
51 Total Sales
1 in Superstition Country
$330,000 Price
We collect this data history from publicly available records. To have your information removed, we recommend requesting removal directly through your county’s website.
| Date | Buyer | Sale Price | Title Company |
|---|---|---|---|
| -- | None Available | ||
| Longfield Robert M | $70,000 | First American Title Ins Co | |
| Mcrae Kenneth | -- | None Available | |
| Wilmington Trust National Association | $76,500 | Accommodation | |
| Sinteral Jessie B | -- | Fidelity National Title | |
| Sinteral Jessie B | -- | Fidelity National Title | |
| Sinteral Jessie B | -- | -- | |
| Sinteral Jessie B | -- | Fidelity Title | |
| Sinteral Jessie B | -- | -- | |
| Sinteral Mary Yvonne | -- | -- |
We collect this data history from publicly available records. To have your information removed, we recommend requesting removal directly through your county’s website.
| Date | Status | Borrower | Loan Amount |
|---|---|---|---|
| Previous Owner | $144,500 | ||
| Previous Owner | Sinteral Jessie B | $85,000 | |
| Previous Owner | Sinteral Jessie B | $63,500 |
We collect this data history from publicly available records. To have your information removed, we recommend requesting removal directly through your county’s website.
| Year | Tax Paid | Tax Assessment Tax Assessment Total Assessment is a certain percentage of the fair market value that is determined by local assessors to be the total taxable value of land and additions on the property. | Land | Improvement |
|---|---|---|---|---|
| 2025 | $733 | $8,132 | ||
| 2024 | $742 | $7,744 | ||
| 2023 | $742 | $10,100 | $6,220 | $3,880 |
| 2022 | $724 | $8,000 | $4,260 | $3,740 |
| 2021 | $723 | $6,690 | $2,930 | $3,760 |
| 2020 | $743 | $6,600 | $2,800 | $3,800 |
| 2019 | $831 | $7,590 | $2,570 | $5,020 |
| 2018 | $834 | $7,440 | $2,390 | $5,050 |
| 2017 | $816 | $7,180 | $2,530 | $4,650 |
| 2016 | $859 | $7,350 | $2,570 | $4,780 |
| 2015 | $692 | $7,230 | $2,450 | $4,780 |
Seller's Agent in 2015
Ben Leeson
Keller Williams Integrity First Realty
(480) 256-8746
292 Total Sales
Buyer's Agent in 2015
Ben Swanson
Keller Williams Integrity First Realty
(480) 442-8552
6 in this area
154 Total Sales
Source: Arizona Regional Multiple Listing Service (ARMLS)
MLS Number: 5319755
Disclaimer: Certain information contained herein is derived from information provided by parties other than Homes.com. All information provided is deemed reliable, but is not guaranteed to be accurate and should be independently verified.
All information should be verified by the recipient and none is guaranteed as accurate by ARMLS
Listing Information presented by local MLS brokerage: Ten-X, local REALTOR®- Arlene Richardson - (888)-952-6393
Ask me questions while you tour the home.