NOT LISTED FOR SALE

Estimated Value: $453,000 - $523,000

4 Beds
3.5 Baths
2,583 Sq Ft
$189/Sq Ft Est. Value

Sale Details

Date Sold: October 22, 2012

Last sale price $200,000 $77 Per Sq Ft

Est. 144% increase in value since last sale

Current estimated payment $2,908 / mo

91 Days on Market

Highlights

  • Main Floor Bedroom
  • 2 Car Attached Garage
  • ENERGY STAR Qualified Air Conditioning
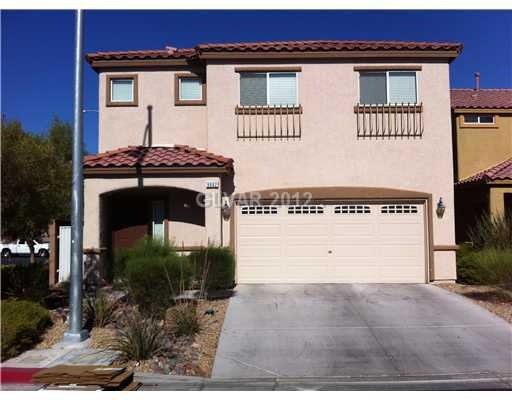
  • Corner Lot
  • Double Pane Windows
  • Laundry Room

About This Home

As of October 2012

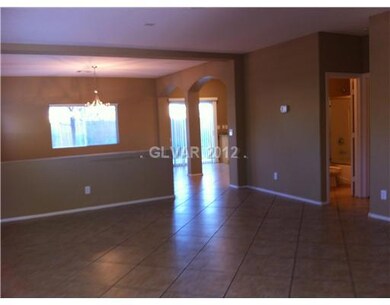
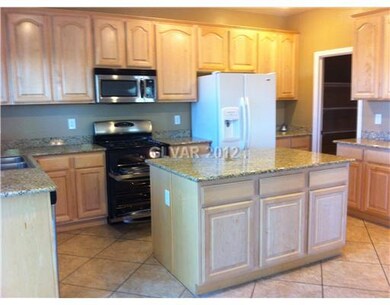
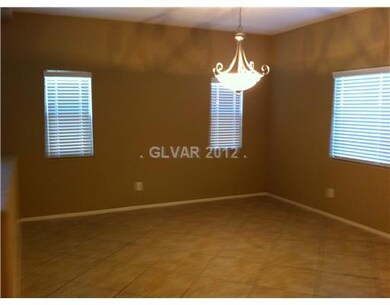
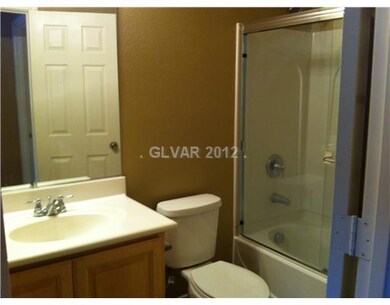
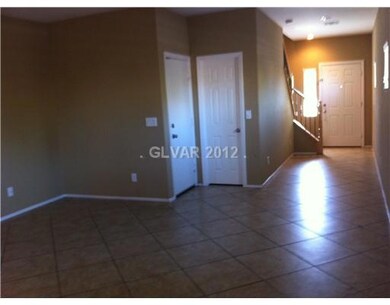
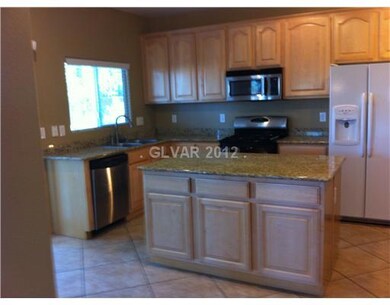
Not a short sale or REO ** former model home ** HIGHLY upgraded ** 18" tile, laid diagonally ** granite counter tops ** stainless steel appliances ** custom 2-tone paint ** upgraded cabinets--raised panel, maple ** upgraded maple & wrought iron hand rails ** upgraded carpet ** 4BR, 3.5BA, huge loft ** prof'ly landscaped ** d/s BR-office ** sep't. laundry rm ** huge master BR suite ** 9' ceilings ** 2 thermostats

Last Agent to Sell the Property

Robert Hasman

Resort Management, LLC License #B.1000345 Listed on: 06/22/2012
Last Buyer's Agent

Rolando Fernandez

Greenville Realty License #B.1001806

Home Details

Home Type

  • Single Family

Est. Annual Taxes

  • $1,885

Year Built

  • Built in 2007

Lot Details

  • 3,485 Sq Ft Lot
  • West Facing Home
  • Back Yard Fenced
  • Block Wall Fence
  • Desert Landscape
  • Corner Lot
  • Property is in good condition

Parking

  • 2 Car Attached Garage
  • Inside Entrance
  • Garage Door Opener

Home Design

  • Frame Construction
  • Shingle Roof
  • Composition Roof
  • Stucco

Interior Spaces

  • 2,583 Sq Ft Home
  • 2-Story Property
  • Double Pane Windows
  • Blinds

Kitchen

  • Built-In Gas Oven
  • Gas Range
  • Warming Drawer
  • Microwave
  • Dishwasher
  • Disposal

Flooring

  • Carpet
  • Ceramic Tile

Bedrooms and Bathrooms

  • 4 Bedrooms
  • Main Floor Bedroom

Laundry

  • Laundry Room
  • Laundry on upper level
  • Dryer
  • Washer

Eco-Friendly Details

  • Energy-Efficient Windows with Low Emissivity
  • Energy-Efficient Doors

Outdoor Features

  • Outdoor Grill

Schools

  • Wright Elementary School
  • Faiss Middle School
  • Sierra Vista High School

Utilities

  • ENERGY STAR Qualified Air Conditioning
  • Radiator
  • Programmable Thermostat
  • Gas Water Heater
  • Cable TV Available

Community Details

  • Property has a Home Owners Association
  • Association fees include management
  • Storybook Toyland Association, Phone Number (702) 933-7764
  • Storybook Homes Toyland Subdivision

Home Details

Home Type

Single Family

Est. Annual Taxes

$1,885

Year Built

Built in 2007

Lot Details

3,485 Sq Ft Lot

Parking

2

Listing Details

  • Property Sub Type: Single Family Residence
  • Prop. Type: Residential
  • Lot Size Acres: 0.08
  • Subdivision Name: STORYBOOK HOMES TOYLAND
  • Directions: From Blue Diamond, go south on El Capitain. Go right (west) on Toy Chest Ave. and then left on Bouncing Ball. House is first one on left.
  • Architectural Style: Two Story
  • Carport Y N: No
  • Garage Yn: Yes
  • Efficiency: Doors, Windows
  • Property Attached Yn: No
  • Building Stories: 2
  • Year Built Details: RESALE
  • Year Built: 2007
  • Property Sub Type Additional: Single Family Residence
  • Special Features: None
  • Stories: 2
  • Year Built: 2007

Interior Features

  • Private Spa: No
  • Appliances: Built-In Gas Oven, Dryer, Dishwasher, Disposal, Gas Range, Gas Water Heater, Microwave, Refrigerator, Water Heater, Warming Drawer, Washer
  • Other Equipment: Water Softener Loop
  • Full Bathrooms: 3
  • Half Bathrooms: 1
  • Total Bedrooms: 4
  • Fireplace: No
  • Flooring: Carpet, Ceramic Tile
  • Interior Amenities: Bedroom on Main Level, Window Treatments, Programmable Thermostat
  • Window Features: Blinds, Double Pane Windows, Low-Emissivity Windows

Exterior Features

  • Fencing: Block, Back Yard
  • Lot Features: Corner Lot, Desert Landscaping, Landscaped, < 1/4 Acre
  • Pool Private: No
  • Disclosures: Principal is Real Estate Licensed
  • Construction Type: Frame, Stucco
  • Direction Faces: West
  • Exterior Features: Barbecue
  • Property Condition: Good Condition, Resale
  • Roof: Composition, Shingle

Garage/Parking

  • Attached Garage: Yes
  • Garage Spaces: 2.0
  • Parking Features: Attached, Garage, Garage Door Opener, Inside Entrance

Utilities

  • Laundry Features: Gas Dryer Hookup, Laundry Room, Upper Level
  • Cooling: Electric, ENERGY STAR Qualified Equipment
  • Cooling Y N: Yes
  • Heating: Electric, Radiator(s)
  • Heating Yn: Yes
  • Sewer: Public Sewer
  • Utilities: Cable Available
  • Water Source: Public

Condo/Co-op/Association

  • Amenities: None
  • Association Name: STORYBOOK TOYLAND
  • Phone: 702-933-7764
  • Association: Yes

Fee Information

  • Association Fee Includes: Association Management

Schools

  • Elementary School: Wright, William V.,Wright, William V.
  • High School: Sierra Vista High
  • Middle Or Junior School: Faiss, Wilbur & Theresa

Lot Info

  • Current Use: Residential
  • Horse Amenities: None
  • Lot Size Sq Ft: 3485.0
  • Additional Parcels Description: ---
  • Zoning Description: Single Family

Tax Info

  • Tax Annual Amount: 1885.0

Ownership History

We collect this data history from publicly available records. To have your information removed, we recommend requesting removal directly through your county’s website.

Date Name Owned For Owner Type

Purchase Details

Listed on
Jun 22, 2012
Closed on
Oct 9, 2012
Sold by
Bought by
Seller's Agent
Robert Hasman
Resort Management, LLC
Buyer's Agent
Rolando Fernandez
Greenville Realty
List Price
$214,900
Sold Price
$200,000
Premium/Discount to List
-$14,900
-6.93%
Current Estimated Value
$488,079

Home Financials for this Owner

Home Financials are based on the most recent Mortgage that was taken out on this home.
Estimated Appreciation
$288,079
Avg. Annual Appreciation
6.69%
Original Mortgage
$190,000
Interest Rate
0.0352%
Mortgage Type
New Conventional

Purchase Details

Closed on
May 17, 2012
Sold by
Bought by

Purchase Details

Closed on
Dec 22, 2009
Sold by
Bought by

Purchase Details

Closed on
Sep 21, 2005
Sold by
Bought by
Source: Public Records
Create a Home Valuation Report for This Property
The Home Valuation Report is an in-depth analysis detailing your home's value as well as a comparison with similar homes in the area

Home Values in the Area

Source: Public Records

Average Home Value in this Area


Source: Public Records

Purchase History

We collect this data history from publicly available records. To have your information removed, we recommend requesting removal directly through your county’s website.

Date Buyer Sale Price Title Company
$200,000 Nevada Title Las Vegas
$164,921 Chicago Title Of Nevada D
-- First American Title Howard
-- First Amer Title Co Of Nv
Source: Public Records

Mortgage History

We collect this data history from publicly available records. To have your information removed, we recommend requesting removal directly through your county’s website.

Date Status Borrower Loan Amount
Open $224,500
Closed $223,750
Closed $190,000
Previous Owner $300,000
Previous Owner $1,300,000
Source: Public Records

Property History

We collect this data history from publicly available records. To have your information removed, we recommend requesting removal directly through your county’s website.

Date Event Price List to Sale Price per Sq Ft
10/22/2012 10/22/12 Sold $200,000 -6.9% $77 / Sq Ft
09/22/2012 09/22/12 Pending -- -- --
06/22/2012 06/22/12 For Sale $214,900 -- $83 / Sq Ft
Source: Las Vegas REALTORS®

Tax History

We collect this data history from publicly available records. To have your information removed, we recommend requesting removal directly through your county’s website.

Year Tax Paid Tax Assessment Tax Assessment Total Assessment is a certain percentage of the fair market value that is determined by local assessors to be the total taxable value of land and additions on the property. Land Improvement
2026 $2,973 $140,961 $36,750 $104,211
2025 $2,753 $140,378 $35,000 $105,378
2024 $2,550 $140,378 $35,000 $105,378
2023 $2,550 $130,889 $31,500 $99,389
2022 $2,361 $117,429 $26,950 $90,479
2021 $2,187 $110,415 $24,500 $85,915
2020 $2,027 $109,455 $24,500 $84,955
2019 $1,900 $102,577 $19,250 $83,327
2018 $1,813 $97,818 $18,200 $79,618
2017 $2,629 $89,645 $17,150 $72,495
2016 $1,698 $77,255 $13,300 $63,955
2015 $1,694 $65,464 $11,200 $54,264
2014 $1,641 $58,445 $5,950 $52,495
Source: Public Records

Agents Affiliated with this Home

  • Section Image
See All Agents

Map

Source: Las Vegas REALTORS®

MLS Number: 1261272

Las Vegas REALTORS®

APN: 176-20-416-048

Your Personal Tour Guide

Ask me questions while you tour the home.