
Seller's Agent in 2025
Debbie Hanna
Gaspard & Co Real Estate LLC
(225) 480-9100
4 in this area
51 Total Sales


Estimated Value: $211,000 - $226,000
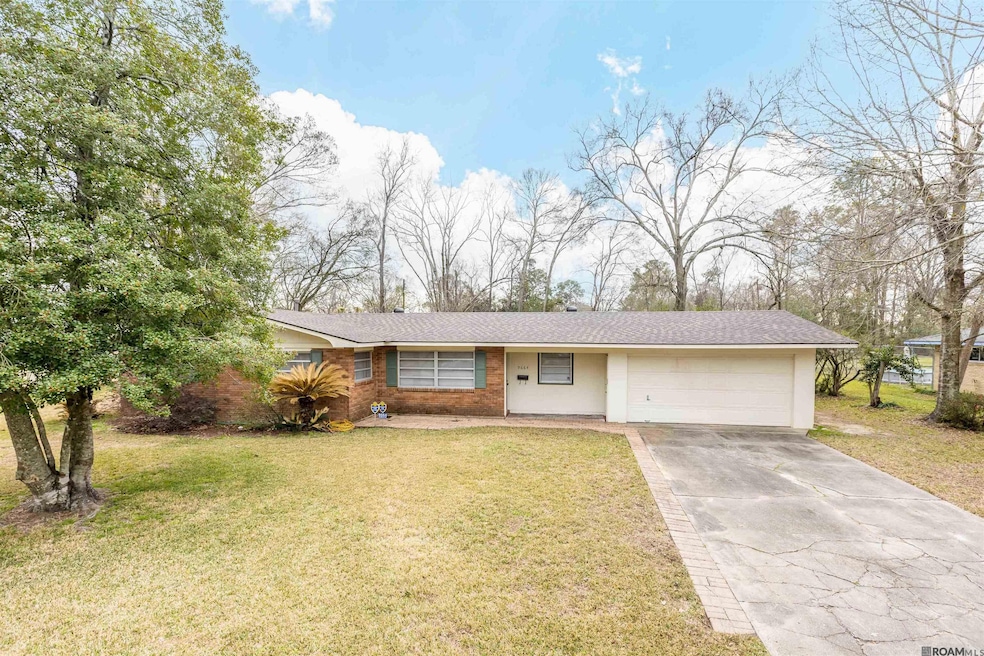
This nicely updated 3 bedroom, 2 bath home has a NEW roof (January 2025), no carpet, and a spacious backyard. In addition, the kitchen was renovated several years ago and flooring was updated with laminate wood in most of the home, with ceramic tile in the den, kitchen and laundry areas - no carpet! Step into the home through the living room, which seamlessly connects to the cozy formal dining room. Kitchen was updated to include all new cabinets and countertops, gas oven, 4-burner gas cooktop, stainless sink, garbage disposal, and Bosch dishwasher. The matching custom buffet/cabinet can remain. You'll love the view of the large backyard space from the adjacent den with large sliding glass doors. The spacious laundry room is just off the kitchen and includes a pantry, upper shelving, and hookups for an electric washer & dryer. All of the bedrooms are large with multiple windows bringing in lots of light. Primary bedroom features an ensuite bathroom with shower. One of the guest bedrooms has a cedar lined closet! The 2-car enclosed garage was converted from a carport several years ago for added privacy & has a deep storage room. The large backyard has so much room and is just waiting for someone’s personal touch! The house comes equipped with a security system.
Last Agent to Sell the Property
Gaspard & Co Real Estate LLC License #0099562892 Listed on: 03/06/2025
We collect this data history from publicly available records. To have your information removed, we recommend requesting removal directly through your county’s website.
We collect this data history from publicly available records. To have your information removed, we recommend requesting removal directly through your county’s website.
| Date | Buyer | Sale Price | Title Company |
|---|---|---|---|
| $213,000 | Stewart Title Guaranty Company |
We collect this data history from publicly available records. To have your information removed, we recommend requesting removal directly through your county’s website.
| Date | Status | Borrower | Loan Amount |
|---|---|---|---|
| Open | $8,365 | ||
| Open | $209,142 |
We collect this data history from publicly available records. To have your information removed, we recommend requesting removal directly through your county’s website.
| Date | Event | Price | List to Sale | Price per Sq Ft |
|---|---|---|---|---|
| 04/30/2025 04/30/25 | Sold | -- | -- | -- |
| 03/27/2025 03/27/25 | Pending | -- | -- | -- |
| 03/06/2025 03/06/25 | For Sale | $218,000 | -- | $136 / Sq Ft |
We collect this data history from publicly available records. To have your information removed, we recommend requesting removal directly through your county’s website.
| Year | Tax Paid | Tax Assessment Tax Assessment Total Assessment is a certain percentage of the fair market value that is determined by local assessors to be the total taxable value of land and additions on the property. | Land | Improvement |
|---|---|---|---|---|
| 2025 | $1,535 | $18,106 | $2,000 | $16,106 |
| 2024 | $1,535 | $18,106 | $2,000 | $16,106 |
| 2023 | $2,221 | $15,640 | $2,000 | $13,640 |
| 2022 | $1,967 | $15,640 | $2,000 | $13,640 |
| 2021 | $1,925 | $15,640 | $2,000 | $13,640 |
| 2020 | $1,913 | $15,640 | $2,000 | $13,640 |
| 2019 | $930 | $6,850 | $2,000 | $4,850 |
| 2018 | $919 | $6,850 | $2,000 | $4,850 |
| 2017 | $919 | $6,850 | $2,000 | $4,850 |
| 2016 | $188 | $6,850 | $2,000 | $4,850 |
| 2015 | $190 | $6,850 | $2,000 | $4,850 |
| 2014 | $190 | $6,850 | $2,000 | $4,850 |
| 2013 | -- | $6,850 | $2,000 | $4,850 |
Seller's Agent in 2025
Debbie Hanna
Gaspard & Co Real Estate LLC
(225) 480-9100
4 in this area
51 Total Sales
A
Buyer's Agent in 2025
Amy Prejean
Locations Real Estate
(225) 333-0255
2 in this area
26 Total Sales
Source: Greater Baton Rouge Association of REALTORS®
MLS Number: 2025003990
APN: 00950351
Disclaimer: Certain information contained herein is derived from information provided by parties other than Homes.com. All information provided is deemed reliable, but is not guaranteed to be accurate and should be independently verified.
IDX information is provided exclusively for personal, non-commercial use, and may not be used for any purpose other than to identify prospective properties consumers may be interested in purchasing. Information is deemed reliable but not guaranteed.
Ask me questions while you tour the home.