
Seller's Agent in 2024
Angel Curtin
Baldwin County Properties, Inc.
(251) 423-7535
73 Total Sales



Estimated Value: $547,560
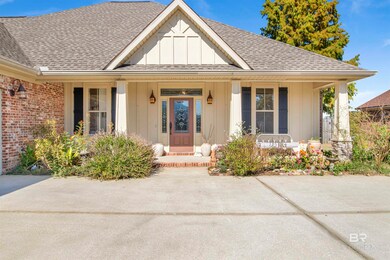
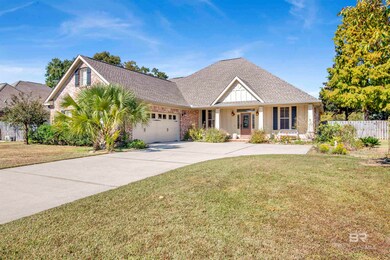
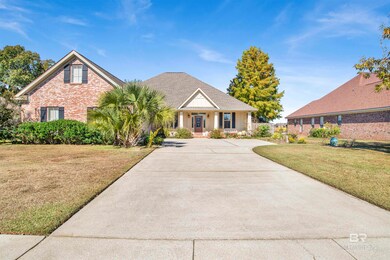
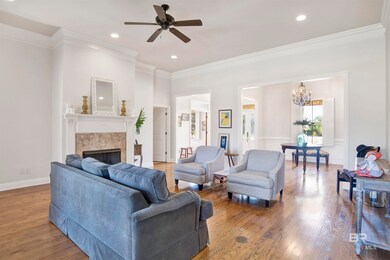
This beautiful, like new home has a 2021 Bronze Fortified roof is ready to move right in! Hardwood floors and tile throughout the living areas with a gas fireplace in the main room. Soaring ceilings, crown moulding, plantation shutters, and lovley Wainscoating. Fantastic floorplan with big open spaces, spacious kitchen with pantry and a butler's pantry and all 4 bedrooms and bathrooms have immense privacy creating a wonderful home for everyone to have their own space while having an inviting central space for being together. Wonderful screened back porch with a spacious, landscaped yard. This home has a tremendous amount of storage throughout and is plumbed for central vac. The location is pefectly placed in this small, quiet neighborhood just minutes to downtown areas as well as to I-10 for quick travels to Mobile and Pensacola! Call your favorite realtor for a tour! Buyer to verify all information during due diligence.
Last Agent to Sell the Property
Baldwin County Properties, Inc. Brokerage Email: bcpinc@bellsouth.net License #70678 Listed on: 08/12/2024
We collect this data history from publicly available records. To have your information removed, we recommend requesting removal directly through your county’s website.
We collect this data history from publicly available records. To have your information removed, we recommend requesting removal directly through your county’s website.
| Date | Buyer | Sale Price | Title Company |
|---|---|---|---|
| $525,000 | None Listed On Document | ||
| Hahn Stacy Parker | -- | None Available |
We collect this data history from publicly available records. To have your information removed, we recommend requesting removal directly through your county’s website.
| Date | Event | Price | List to Sale | Price per Sq Ft |
|---|---|---|---|---|
| 09/23/2024 09/23/24 | Sold | $525,000 | -2.6% | $188 / Sq Ft |
| 08/25/2024 08/25/24 | Pending | -- | -- | -- |
| 08/18/2024 08/18/24 | Off Market | $539,000 | -- | -- |
| 08/12/2024 08/12/24 | For Sale | $539,000 | -- | $193 / Sq Ft |
We collect this data history from publicly available records. To have your information removed, we recommend requesting removal directly through your county’s website.
| Year | Tax Paid | Tax Assessment Tax Assessment Total Assessment is a certain percentage of the fair market value that is determined by local assessors to be the total taxable value of land and additions on the property. | Land | Improvement |
|---|---|---|---|---|
| 2025 | $1,490 | $49,520 | $7,180 | $42,340 |
| 2024 | $1,304 | $43,520 | $5,980 | $37,540 |
| 2023 | $1,286 | $42,940 | $6,360 | $36,580 |
| 2022 | $991 | $37,000 | $0 | $0 |
| 2021 | $843 | $30,620 | $0 | $0 |
| 2020 | $833 | $31,340 | $0 | $0 |
| 2019 | $808 | $30,460 | $0 | $0 |
| 2018 | $775 | $29,280 | $0 | $0 |
| 2017 | $742 | $28,100 | $0 | $0 |
| 2016 | $735 | $27,860 | $0 | $0 |
| 2015 | $714 | $27,100 | $0 | $0 |
| 2014 | $684 | $26,040 | $0 | $0 |
| 2013 | -- | $24,800 | $0 | $0 |
Seller's Agent in 2024
Angel Curtin
Baldwin County Properties, Inc.
(251) 423-7535
73 Total Sales
JC
Buyer's Agent in 2024
Jessica Clarke
Waters Edge Realty
(251) 232-5815
49 Total Sales
Source: Baldwin REALTORS®
MLS Number: 366365
APN: 43-05-22-0-000-013.088
Disclaimer: Certain information contained herein is derived from information provided by parties other than Homes.com. All information provided is deemed reliable, but is not guaranteed to be accurate and should be independently verified.
IDX information is provided exclusively for personal, non-commercial use, and may not be used for any purpose other than to identify prospective properties consumers may be interested in purchasing. Information is deemed reliable but not guaranteed.
Ask me questions while you tour the home.