NOT LISTED FOR SALE

9667 Lake Shore Dr Hague, NY 12836

3 Beds
4 Baths
1,244 Sq Ft
0.49 Acre Lot

Sale Details

Date Sold: September 18, 2025

Last sale price $1,800,000 $1,447 Per Sq Ft

81 Days on Market

Highlights

  • Lake Front
  • Waterfront Deck
  • Craftsman Architecture
  • Docks
  • Bluff on Lot
  • Deck

About This Home

As of September 2025

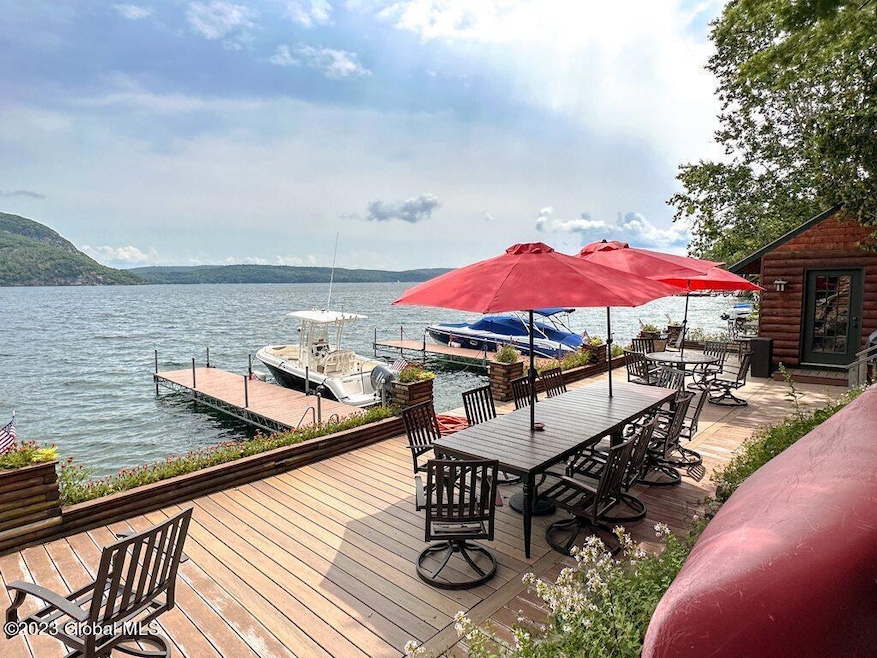
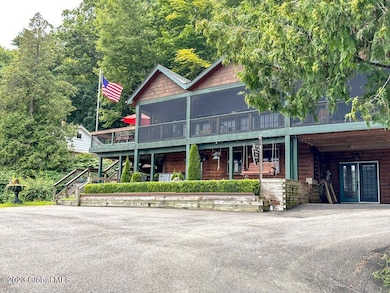
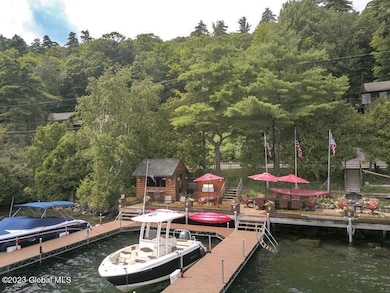
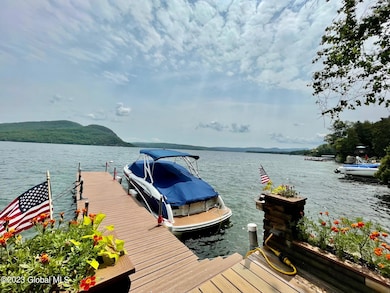
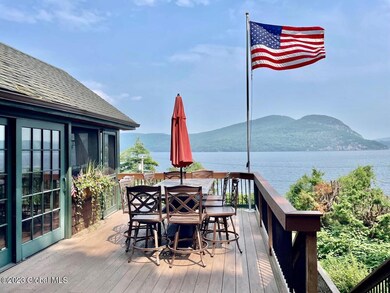
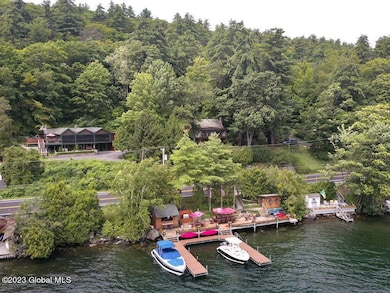
Adirondack Lake George Perfection! SLEEPS 10-12! Almost 1900 sf of living space, plus over 420 sf of screened in porch living with entertainment bar area. Over 500 sf of outdoor decks. Dock space for 3/4 boats and/or water toys. Gourmet kitchen. Mesmerizing views, flawless waterfront, excellent swimming, and affordable taxes. ADK feel with a modern vibe. Upgraded approved septic system. 90' waterfront deck, two (2) moorings, two (2) 40' Cantilever Docks & 157' of LG waterfront! 2 Outdoor kitchens/BBQ areas. Pizza Oven. Lake George Resort living with Golf Cart. Hard to find price point.

Last Agent to Sell the Property

Valerie Erceg

Davies Davies & Associates Real Estate LLC License #10401329957 Listed on: 05/30/2025

Last Buyer's Agent

Valerie Erceg

Davies Davies & Associates Real Estate LLC License #10401329957 Listed on: 05/30/2025

Create a Home Valuation Report for This Property
The Home Valuation Report is an in-depth analysis detailing your home's value as well as a comparison with similar homes in the area

Home Details

Home Type

  • Single Family

Est. Annual Taxes

  • $10,842

Year Built

  • Built in 1947 | Remodeled

Lot Details

  • 21,344 Sq Ft Lot
  • Lake Front
  • Property fronts a private road
  • Bluff on Lot
  • Landscaped
  • Private Lot
  • Mountainous Lot
  • Wooded Lot
  • Garden
  • Property is zoned Single Residence

Property Views

  • Lake
  • Mountain

Home Design

  • Craftsman Architecture
  • Raised Ranch Architecture
  • Ranch Style House
  • Pillar, Post or Pier Foundation
  • Block Foundation
  • Stone Foundation
  • Wood Siding
  • Block Exterior
  • Cedar Siding
  • Stone Siding
  • Log Siding
  • Asphalt

Interior Spaces

  • Wet Bar
  • Central Vacuum
  • Built-In Features
  • Dry Bar
  • Wood Burning Fireplace
  • Family Room with Fireplace
  • Great Room
  • Dining Room
  • Sun or Florida Room
  • Utility Room

Kitchen

  • Built-In Electric Oven
  • Range Hood
  • Microwave
  • Freezer
  • Ice Maker
  • Dishwasher
  • Stone Countertops

Flooring

  • Wood
  • Tile

Bedrooms and Bathrooms

  • 3 Bedrooms
  • Bathroom on Main Level
  • 4 Full Bathrooms

Laundry

  • Laundry Room
  • Laundry on main level
  • Laundry in Bathroom
  • Washer and Dryer

Finished Basement

  • Heated Basement
  • Walk-Out Basement
  • Exterior Basement Entry

Home Security

  • Carbon Monoxide Detectors
  • Fire and Smoke Detector

Parking

  • 7 Parking Spaces
  • Driveway
  • Paved Parking

Outdoor Features

  • Waterfront Deck
  • Property is near a lake
  • Docks
  • Deck
  • Screened Patio
  • Outdoor Kitchen
  • Shed
  • Wrap Around Porch

Schools

  • Ticonderoga Elementary School
  • Ticonderoga High School

Utilities

  • Dehumidifier
  • Forced Air Heating and Cooling System
  • Heating System Uses Propane
  • Heating System Powered By Owned Propane
  • 200+ Amp Service
  • Electric Water Heater
  • Septic Tank
  • High Speed Internet
  • Cable TV Available

Community Details

  • No Home Owners Association

Listing and Financial Details

  • Legal Lot and Block 16 / 1
  • Assessor Parcel Number 12.14-1-16

Home Details

Home Type

Single Family

Est. Annual Taxes

$10,842

Year Built

Built in 1947 | Remodeled

Lot Details

0.49 Acres

Listing Details

  • Property Type: Residential
  • Property Sub Type: Single Family Residence
  • Zoning: Single Residence
  • Year Built: 1947
  • Directions: Take Lake Shore Drive North of the Town Of Hague to 9667 Lake Shore Drive. Navigation should work. Look for sign.
  • Above Grade Finished Sq Ft: 1244.0
  • Architectural Style: Craftsman, Raised Ranch, Ranch
  • Lot Size Acres: 0.49
  • New Construction: No
  • Parking Features Parking Total: 7.0
  • Three Seasons Room Level: First
  • Laundry Room Level: First
  • Primary Bedroom Level: First
  • Sale Detail Seller Contribution: No
  • Water Body Name: Lake George
  • Appliances Refrigerators: Yes
  • Laundry Features:Main Level: Yes
  • Percent Basement Finished: Yes
  • Flooring:Hardwood: Yes
  • Cooling:Central Air: Yes
  • Architectural Style:Ranch: Yes
  • Appliances Microwave: Yes
  • Architectural Style:Raised Ranch: Yes
  • Basement Heated: Yes
  • Flooring:Wood: Yes
  • View:Lake2: Yes
  • View:Water2: Yes
  • Laundry Features:Laundry Closet: Yes
  • Foundation Details:Block2: Yes
  • Foundation Details:Stone4: Yes
  • View:Mountain(s)2: Yes
  • Foundation Details:PillarPostPier2: Yes
  • Architectural Style:Craftsman: Yes
  • Levels Bi-Level: Yes
  • Directions Remarks: Agent to Agent Remarks: MUST SEE IN PERSON! SLEEPS 10-12 comfortably! 1,868 sf of absolute perfection! This home shows beautifully. Please turn lights on prior to showing. It will pop! See documents for additional info. There is an ingress/egress easement for neighboring property. Easement for neighbors is recorded at Warren County Book 6541 Page 66. Please see the recorded map in documents for full description. There is a maintenance agreement within the deed explaining both parties shared and non-shared responsibilities in detail.. All home furnishings are negotiable. Please share the Features and Attributes document within the MLS listing.
  • Directions Remarks: Public Remarks: Adirondack Lake George Perfection! SLEEPS 10-12! Almost 1900 sf of living space, plus over 420 sf of screened in porch living with entertainment bar area. Over 500 sf of outdoor decks. Dock space for 3/4 boats and/or water toys. Gourmet kitchen. Mesmerizing views, flawless waterfront, excellent swimming, and affordable taxes. ADK feel with a modern vibe. Upgraded approved septic system. 90' waterfront deck, two (2) moorings, two (2) 40' Cantilever Docks & 157' of LG waterfront! 2 Outdoor kitchens/BBQ areas. Pizza Oven. Lake George Resort living with Golf Cart. Hard to find price point.
  • Special Features: VirtualTour

Interior Features

  • Flooring: Tile, Wood, Hardwood
  • Basement: Exterior Entry, Finished, Heated, Walk-Out Access
  • Interior Amenities: High Speed Internet, Wet Bar, Built-in Features, Central Vacuum, Dry Bar
  • Appliances: Ice Maker, Other, Built-In Electric Oven, Dishwasher, Electric Water Heater, Freezer, Microwave, Range Hood, Refrigerator, Washer/Dryer
  • Full Bathrooms: 4
  • Total Bedrooms: 3
  • Below Grade Sq Ft: 624.0
  • Fireplace Features: Family Room, Wood Burning
  • Fireplaces: 1
  • Living Area: 1244.0
  • Other Equipment: Dehumidifier
  • Bedroom Level: First
  • Dining Room Level: First
  • Great Room Level: First
  • Kitchen Level: First
  • Bathroom Levels Full Bathroom 1: 1st
  • Bathroom Levels Full Bathroom 2: 1st
  • Bathroom Levels Full Bathroom 3: 1st
  • Bathroom Levels Full Bathroom 4: Basement
  • Fireplace: Yes
  • Appliances Dishwasher: Yes
  • Appliances:Electric Water Heater: Yes
  • Basement:Walk-Out Access: Yes
  • Fireplace Features:Wood Burning: Yes
  • Interior Features:High Speed Internet: Yes
  • Interior Features:Dry Bar: Yes
  • Laundry Features:In Bathroom: Yes
  • Appliances:Range Hood: Yes
  • Appliances:WasherDryer: Yes
  • Basement:Exterior Entry: Yes
  • Kitchen Features:Modern Kitchen: Yes
  • Appliances:Other57: Yes
  • Attic Features:Hatch: Yes
  • Interior Features:Wet Bar: Yes
  • Interior Features:Central Vacuum: Yes
  • Appliances:Built-In Electric Oven: Yes
  • Interior Features:Built-in Features: Yes
  • Appliances:Dehumidifier: Yes
  • Fireplace Features:Family Room: Yes
  • Kitchen Features:Built-in Features2: Yes
  • Appliances:Icemaker: Yes
  • Kitchen Features:Gourmet Kitchen: Yes
  • Appliances:Freezer: Yes
  • Interior Features:Stone Countertops: Yes

Exterior Features

  • Exterior Features: Other, Drive-Paved, Garden, Gas Grill, Outdoor Bar, Outdoor Kitchen, Dock
  • Roof: Asphalt
  • Construction Type: Block, Cedar, Log, Stone, Wood Siding
  • Fencing: None
  • Foundation Details: Block, Pillar/Post/Pier, Stone
  • Other Structures: Outdoor Kitchen, Shed(s), Storage
  • Patio And Porch Features: Waterfront Deck, Screened, Wrap Around, Composite Deck, Deck, Enclosed, Front Porch, Patio, Porch
  • View: Mountain(s), Lake, Water
  • Waterfront Features: Lake/River Across Rd, Lake Front
  • Waterfront: Yes
  • Property Condition: Updated/Remodeled
  • Construction Materials:Wood Siding: Yes
  • Waterfront Features:Lake Front: Yes
  • Waterfront Features:Waterfront: Yes
  • Patio And Porch Features:Porch: Yes
  • Lot Features:Wooded: Yes
  • Construction Materials:Cedar: Yes
  • Exterior Features:Drive-Paved: Yes
  • Patio And Porch Features:Deck: Yes
  • Patio And Porch Features:Patio: Yes
  • Lot Features:Landscaped: Yes
  • Lot Features:Private: Yes
  • Exterior Features:Other58: Yes
  • Construction Materials:Stone: Yes
  • Waterfront Features:LakeRiver Across Rd: Yes
  • Patio And Porch Features:Screened: Yes
  • Lot Features:Road Frontage: Yes
  • Exterior Features:Garden: Yes
  • Patio And Porch Features:Enclosed: Yes
  • Lot Features:Views: Yes
  • Lot Features:Mountain(s): Yes
  • Waterfront Features:Waterfront Deck: Yes
  • Construction Materials:Log: Yes
  • Exterior Features:Gas Grill: Yes
  • Patio And Porch Features:Front Porch: Yes
  • Patio And Porch Features:Wrap Around: Yes
  • Construction Materials:Block: Yes
  • Exterior Features:Outdoor Bar: Yes
  • Lot Features:Bluff: Yes
  • Waterfront Features:Dock: Yes
  • Patio And Porch Features:Composite Deck: Yes
  • Exterior Features:Outdoor Kitchen: Yes

Garage/Parking

  • Parking Features: Paved, Driveway
  • Attached Garage: No
  • Total Parking Spaces: 7.0
  • Property Detail:Parking YN: Yes
  • Parking Features:Driveway: Yes
  • Parking Features:Paved: Yes
  • Parking Features:Right of Way Driveway: Yes

Utilities

  • Utilities: Cable Connected
  • Sewer: Septic Tank
  • Cooling: Central Air
  • Electric: 200+ Amp Service
  • Heating: Forced Air, Propane, Propane Tank Owned
  • Laundry Features: In Bathroom, Laundry Closet, Main Level
  • Security: Smoke Detector(s), Carbon Monoxide Detector(s)
  • Cooling Y N: Yes
  • Heating Yn: Yes
  • Sewer Septic Tank: Yes
  • Heating:Forced Air: Yes
  • Heating:Propane: Yes
  • Heating:Propane Tank Owned: Yes

Condo/Co-op/Association

  • Association: No

Association/Amenities

  • Parcel Tax HOA:Association YN: No

Schools

  • Junior High Dist: Ticonderoga

Lot Info

  • Lot Features: Mountain(s), Private, Road Frontage, Views, Wooded, Bluff, Landscaped, Waterfront
  • Parcel #: 12.14-1-16
  • Lot Size Sq Ft: 21344.4

Tax Info

  • Tax Annual Amount: 10842.0
  • Tax Block: 1
  • Tax Lot: 16

MLS Schools

  • Elementary School: Ticonderoga
  • HighSchool: Ticonderoga

Property History

We collect this data history from publicly available records. To have your information removed, we recommend requesting removal directly through your county’s website.

Date Event Price List to Sale Price per Sq Ft
09/18/2025 09/18/25 Sold $1,800,000 -13.3% $1,447 / Sq Ft
08/19/2025 08/19/25 Pending -- -- --
05/30/2025 05/30/25 For Sale $2,075,000 -- $1,668 / Sq Ft
Source: Global MLS

Agents Affiliated with this Home

  • Section Image
See All Agents

Map

Source: Global MLS

MLS Number: 202518535

Global MLS
Your Personal Tour Guide

Ask me questions while you tour the home.