NOT LISTED FOR SALE

967 E Black Oak Dr Washington, UT 84780

Washington Area

Estimated Value: $928,000

4 Beds
4 Baths
3,285 Sq Ft
$282/Sq Ft Est. Value

Sale Details

Date Sold: February 14, 2023

Current estimated payment $5,399 / mo

95 Days on Market

Highlights

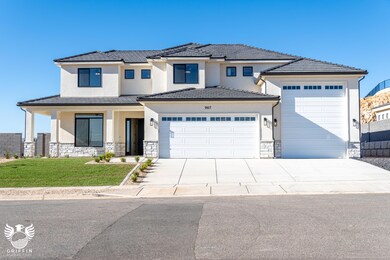
  • RV Garage
  • Main Floor Primary Bedroom
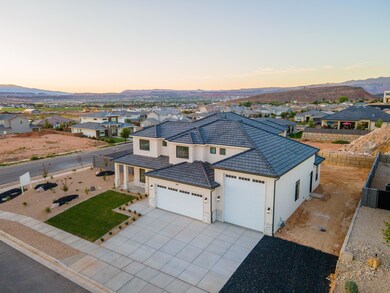
  • Corner Lot
  • Mountain View
  • Loft
  • Den

About This Home

As of February 2023

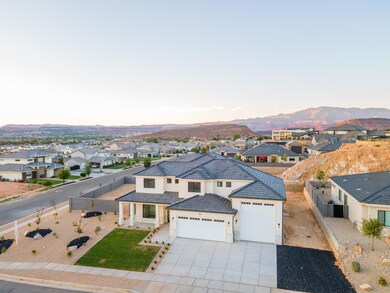
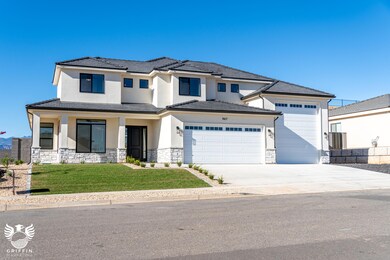
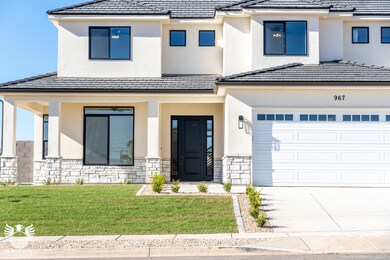
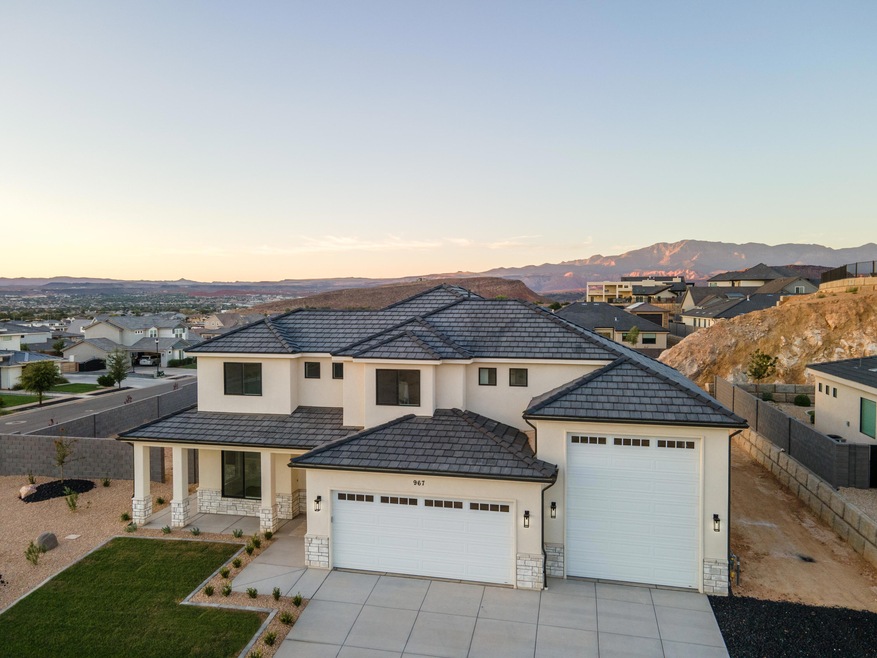
Gorgeous newly finished home on 1/3+ acre lot in the Rusted Hills community. The oversized 4 car/RV garage with a 12ft wide by 14ft tall door will comfortably hold all your toys. Quality upgrades throughout the home include tall ceilings, a large hidden pantry, quartz countertops, double ovens, gas fireplace, and tiled showers, just to name a few. With 4 bedrooms, an office, and2nd family/bonus room upstairs, you'll appreciate this home's excellent use of space. 2x6 exterior walls and extra insulation in the attic will keep you power bills low. The 1-year builder warranty provides extra peace of mind that you're getting a high quality home. Contact the listing team to get a copy of the floor plan and more detailed list of finishes that are in this home. *All information is deemed reliable but not guaranteed, buyer(s) to verify all. The listing broker's offer of compensation is made only to participants of the MLS where the listing is filed.

Last Agent to Sell the Property

NATHAN SHAFFER - THE SHAFFER TEAM

KW SG KELLER WILLIAMS SO UTAH License #10034969-AB00 Listed on: 12/07/2022
Co-Listed By

Dusty Wright

KW Ascend Keller Williams Realty License #6575525-SA

Last Buyer's Agent

KELSI ACKLEY

REALTYPATH (FIDELITY ST GEORGE) License #12519151-SA

Create a Home Valuation Report for This Property
The Home Valuation Report is an in-depth analysis detailing your home's value as well as a comparison with similar homes in the area

Home Details

Home Type

  • Single Family

Year Built

  • Built in 2022

Lot Details

  • 16,117 Sq Ft Lot
  • Partially Fenced Property
  • Landscaped
  • Corner Lot

HOA Fees

  • $6 Monthly HOA Fees

Parking

  • Attached Garage
  • RV Garage

Home Design

  • Slab Foundation
  • Tile Roof
  • Stucco Exterior

Interior Spaces

  • 3,285 Sq Ft Home
  • 2-Story Property
  • Ceiling Fan
  • Gas Fireplace
  • Den
  • Loft
  • Mountain Views

Kitchen

  • Built-In Range
  • Range Hood
  • Microwave
  • Dishwasher
  • Disposal

Bedrooms and Bathrooms

  • 4 Bedrooms
  • Primary Bedroom on Main
  • Walk-In Closet
  • 4 Bathrooms

Outdoor Features

  • Covered Deck
  • Covered Patio or Porch

Schools

  • Majestic Fields Elementary School
  • Crimson Cliffs Middle School
  • Crimson Cliffs High School

Utilities

  • Central Air
  • Heating System Uses Natural Gas

Community Details

  • Rusted Hills Subdivision

Listing and Financial Details

  • Home warranty included in the sale of the property
  • Assessor Parcel Number W-RUT-4-84

Home Details

Home Type

Single Family

Year Built

Built in 2022

Lot Details

0.37 Acres

HOA Fees

$6 per month

Parking

4

Listing Details

  • Prop. Type: Residential
  • Year Built: 2022
  • Road Surface Type: Paved
  • Co List Office Mls Id: kwrs2
  • Co List Office Phone: 435-767-9801
  • Inclusions: Wired for Cable, Walk-in Closet(s), Refrigerator, Range Hood, Patio, Covered, Oven/Range, Built-in, Microwave, Loft, Landscaped, Partial, Home Warranty, Fenced, Partial, Disposal, Dishwasher, Deck, Covered, Ceiling Fan(s)
  • Subdivision Name: RUSTED HILLS
  • Above Grade Finished Sq Ft: 1822.0
  • New Construction: No
  • General Property Info Formal Dining Room: No
  • General Property Info Garage Type2: Attached
  • General Property Info Carport Type: None
  • FoundationBasement Slab on Grade: Yes
  • Exterior Stucco: Yes
  • RoofTile: Yes
  • Air Conditioning Central Air: Yes
  • InclusionsFeatures Ceiling Fan(s): Yes
  • InclusionsFeatures Dishwasher: Yes
  • InclusionsFeatures Disposal: Yes
  • InclusionsFeatures Microwave: Yes
  • General Property Info DenOffice: Yes
  • Land Description View Mountain: Yes
  • InclusionsFeatures Range Hood: Yes
  • InclusionsFeatures Deck Covered: Yes
  • InclusionsFeatures Home Warranty: Yes
  • InclusionsFeatures Loft: Yes
  • InclusionsFeatures Walk-in Closet(s): Yes
  • InclusionsFeatures # Fireplace(s): 1
  • InclusionsFeatures OvenRange Built-in: Yes
  • InclusionsFeatures Patio Covered: Yes
  • InclusionsFeatures Fireplace Gas: Yes
  • Land Description Corner Lot: Yes
  • InclusionsFeatures Fenced Partial2: Yes
  • InclusionsFeatures Landscaped Partial: Yes
  • Special Features: None
  • Property Sub Type: Detached

Interior Features

  • Total Bedrooms: 4
  • Building Area Total: 3285.0
  • Fireplaces: 1
  • Stories: 2
  • General Property Info:Primary Bedroom Level: 1st Floor

Exterior Features

  • Roof: Tile
  • Acres: 0.37
  • Construction Type: Stucco
  • Exterior Features: Sprinkler, Man-Part
  • Foundation Details: Slab

Garage/Parking

  • Attached Garage: Yes
  • Garage Spaces: 4.0
  • Parking Features: Attached, RV Garage, RV Parking
  • GarageParking:Attached: Yes
  • GarageParking:RV Garage: Yes
  • GarageParking:RV Parking: Yes

Utilities

  • Heating: Natural Gas
  • Utilities: Dixie Power, Culinary, City, Electricity Connected
  • Cooling: Central Air
  • Cooling Y N: Yes
  • HeatingYN: Yes
  • Water Source: Culinary
  • Utilities Electricity: Yes
  • Heating:Natural Gas2: Yes

Condo/Co-op/Association

  • Community Features: Sidewalks
  • Association Fee: 75.0
  • Association Fee Frequency: Annually
  • Association: Yes

Schools

  • Ninth Grade High School: Crimson Cliffs High
  • Middle Or Junior School: Crimson Cliffs Middle

Lot Info

  • Lot Size Sq Ft: 16117.2
  • Parcel #: W-RUT-4-84
  • Zoning Description: Residential

MLS Schools

  • Elementary School: Majestic Fields Elementary

Ownership History

We collect this data history from publicly available records. To have your information removed, we recommend requesting removal directly through your county’s website.

Date Name Owned For Owner Type

Purchase Details

Closed on
Oct 16, 2023
Sold by
Bought by
Current Estimated Value
$928,000

Purchase Details

Listed on
Dec 7, 2022
Closed on
Feb 14, 2023
Sold by
Bought by
Seller's Agent
NATHAN SHAFFER - THE SHAFFER TEAM
KW SG KELLER WILLIAMS SO UTAH
Buyer's Agent
KELSI ACKLEY
REALTYPATH (FIDELITY ST GEORGE)
List Price
$915,000
Views
42

Home Financials for this Owner

Home Financials are based on the most recent Mortgage that was taken out on this home.
Avg. Annual Appreciation
1.53%
Original Mortgage
$629,057
Interest Rate
6.32%
Mortgage Type
Credit Line Revolving

Purchase Details

Listed on
Dec 7, 2022
Closed on
Dec 22, 2022
Sold by
Bought by
Seller's Agent
NATHAN SHAFFER - THE SHAFFER TEAM
KW SG KELLER WILLIAMS SO UTAH
Buyer's Agent
KELSI ACKLEY
REALTYPATH (FIDELITY ST GEORGE)
List Price
$915,000
Views
42

Home Financials for this Owner

Home Financials are based on the most recent Mortgage that was taken out on this home.
Original Mortgage
$710,077
Interest Rate
7.08%
Mortgage Type
New Conventional

Purchase Details

Closed on
Feb 18, 2022
Sold by
Bought by

Home Financials for this Owner

Home Financials are based on the most recent Mortgage that was taken out on this home.
Original Mortgage
$705,000
Interest Rate
3.55%
Mortgage Type
Construction

Purchase Details

Closed on
Feb 15, 2022
Sold by
Bought by

Home Financials for this Owner

Home Financials are based on the most recent Mortgage that was taken out on this home.
Original Mortgage
$705,000
Interest Rate
3.55%
Mortgage Type
Construction

Purchase Details

Closed on
Sep 24, 2021
Sold by
Bought by

Home Financials for this Owner

Home Financials are based on the most recent Mortgage that was taken out on this home.
Original Mortgage
$548,250
Interest Rate
2.8%
Mortgage Type
Construction

Purchase Details

Closed on
Aug 16, 2021
Sold by
Bought by

Home Financials for this Owner

Home Financials are based on the most recent Mortgage that was taken out on this home.
Original Mortgage
$548,250
Interest Rate
2.8%
Mortgage Type
Construction

Purchase Details

Closed on
Feb 19, 2021
Sold by
Bought by
Source: Public Records

Purchase History

We collect this data history from publicly available records. To have your information removed, we recommend requesting removal directly through your county’s website.

Date Buyer Sale Price Title Company
-- None Listed On Document
-- Us Title
-- Us Title
-- American Secure Title
-- Vanguard Title
-- Southern Utah Title Co
-- None Listed On Document
-- Vanguard Ttl Ins Agcy Llc St
Source: Public Records

Mortgage History

We collect this data history from publicly available records. To have your information removed, we recommend requesting removal directly through your county’s website.

Date Status Borrower Loan Amount
Previous Owner $629,057
Previous Owner $710,077
Previous Owner $705,000
Previous Owner $548,250
Source: Public Records

Property History

We collect this data history from publicly available records. To have your information removed, we recommend requesting removal directly through your county’s website.

Date Event Price List to Sale Price per Sq Ft
02/14/2023 02/14/23 Sold -- -- --
01/16/2023 01/16/23 Pending -- -- --
12/14/2022 12/14/22 Price Changed $899,000 -1.7% $274 / Sq Ft
12/07/2022 12/07/22 For Sale $915,000 0.0% $279 / Sq Ft
10/17/2022 10/17/22 Off Market -- -- --
10/13/2022 10/13/22 For Sale $915,000 -- $279 / Sq Ft
Source: Washington County Board of REALTORS®

Tax History

We collect this data history from publicly available records. To have your information removed, we recommend requesting removal directly through your county’s website.

Year Tax Paid Tax Assessment Tax Assessment Total Assessment is a certain percentage of the fair market value that is determined by local assessors to be the total taxable value of land and additions on the property. Land Improvement
2026 $3,502 $530,035 $132,000 $398,035
2025 $3,102 $532,455 $132,000 $400,455
2023 $3,109 $466,620 $121,000 $345,620
2022 $1,239 $175,000 $175,000 $0
2021 $1,126 $130,000 $130,000 $0
2020 $0 $0 $0 $0
Source: Public Records

Agents Affiliated with this Home

  • Section Image
  • Section Image
See All Agents

Map

Source: Washington County Board of REALTORS®

MLS Number: 22-236264

Washington County Board of REALTORS®

APN: 1060185

Your Personal Tour Guide

Ask me questions while you tour the home.