
Charlotte Eyring
Compass
(667) 401-8113
95 Total Sales
1 in Fells Point
$525,000 Price
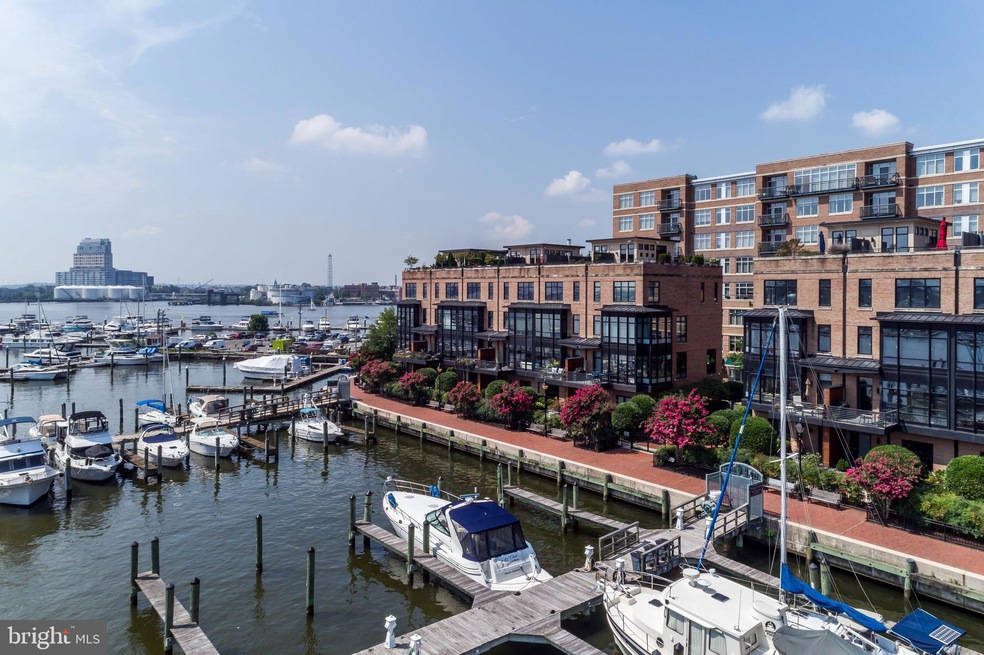
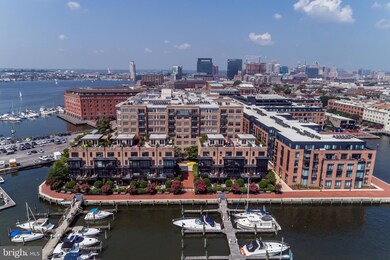
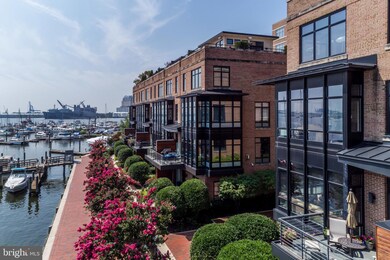
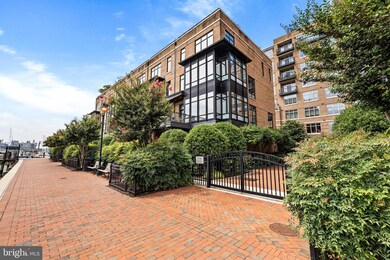
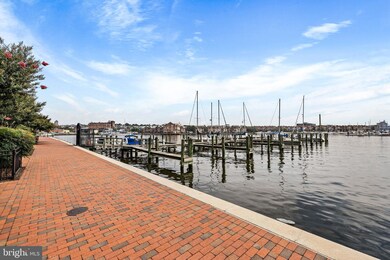
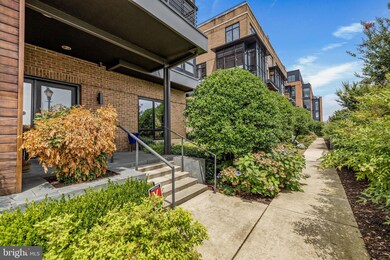
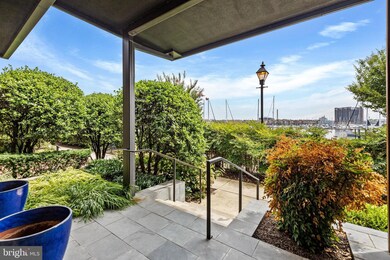
Move-in today! FULLY FURNISHED End-unit contemporary luxury townhome on the Fells Point Promenade, offering breathtaking Harbor views! Spanning five levels, this stunning residence features three bedrooms, three full and two half baths, and a four-stop glass elevator. Floor-to-ceiling walls of windows flood the home with natural light. The open-concept main level boasts a spacious living room with a deck, a dining room, and a sleek gourmet kitchen. The custom-designed kitchen, installed in 2017, showcases Miele appliances, a gas cooktop with downdraft, double ovens with convection and steam functions, a microwave drawer, a 104-bottle wine refrigerator, and a built-in bar and buffet with storage. Caesarstone quartz countertops and a spacious island with a breakfast bar complete this exceptional culinary space. The primary suite includes a private office, a marble spa bath, and two custom walk-in closets. A family room with a wet bar provides additional entertaining space and can be used a 4th bedroom! The fifth-level landing features another wet bar and access to an expansive roof deck with unparalleled City and Harbor vistas. The entry-level includes a welcoming foyer on the Promenade, a third bedroom and bath, and a two-car garage with EV charger.
Last Agent to Rent the Property
(410) 321-1411 keishamcclain@hubblebisbee.com Hubble Bisbee Christie's International Real Estate License #618451 Listed on: 12/13/2024
Last Renter's Agent
(844) 552-7444 datacorrect@brightmls.com Non Subscribing Office License #0225194075
Charlotte Eyring
Compass
(667) 401-8113
95 Total Sales
1 in Fells Point
$525,000 Price
Debbi Rivero
RE/MAX Advantage Realty
(667) 218-5004
71 Total Sales
1 in Fells Point
$168,000 Price
Carol Eickert
Compass
(240) 363-9453
37 Total Sales
1 in Fells Point
$203,000 Price
Kadjologo Coulibaly
Maison RZK
(844) 328-1326
66 Total Sales
2 in Fells Point
$390K - $415K Price Range
Jeff Washo
Compass
(667) 771-3741
237 Total Sales
3 in Fells Point
$535K - $675K Price Range
Ashk Adamiyatt
RLAH @properties
(202) 929-3290
60 Total Sales
1 in Fells Point
$170,000 Price
We collect this data history from publicly available records. To have your information removed, we recommend requesting removal directly through your county’s website.
| Date | Event | Price | List to Sale | Price per Sq Ft | Prior Sale |
|---|---|---|---|---|---|
| 02/14/2025 02/14/25 | Rented | $9,500 | -4.0% | -- | |
| 02/07/2025 02/07/25 | Under Contract | -- | -- | -- | |
| 12/13/2024 12/13/24 | For Rent | $9,900 | 0.0% | -- | |
| 08/09/2024 08/09/24 | Rented | $9,900 | 0.0% | -- | |
| 08/06/2024 08/06/24 | For Rent | $9,900 | 0.0% | -- | |
| 08/03/2024 08/03/24 | Rented | $9,900 | 0.0% | -- | |
| 07/12/2024 07/12/24 | For Rent | $9,900 | 0.0% | -- | |
| 09/18/2020 09/18/20 | Sold | $1,615,000 | -2.1% | $396 / Sq Ft | View Prior Sale |
| 08/29/2020 08/29/20 | Pending | -- | -- | -- | |
| 08/20/2020 08/20/20 | For Sale | $1,650,000 | -- | $404 / Sq Ft |
Landlord's Agent in 2025
Keisha McClain
Hubble Bisbee Christie's International Real Estate
(443) 414-2168
40 Total Sales
DB
Tenant's Agent in 2025
datacorrect BrightMLS
Non Subscribing Office
Seller Co-Listing Agent in 2024
Karen Hubble Bisbee
Hubble Bisbee Christie's International Real Estate
(443) 838-0438
1 in this area
265 Total Sales
Seller's Agent in 2020
Ronald Howard
Everything Real Estate, LLC
(443) 573-9200
14 in this area
379 Total Sales
Seller Co-Listing Agent in 2020
Tressa Manna
Everything Real Estate, LLC
(410) 375-6005
3 in this area
69 Total Sales
Source: Bright MLS
MLS Number: MDBA2147334
APN: 02-06-1875 -003G
Disclaimer: Certain information contained herein is derived from information provided by parties other than Homes.com. All information provided is deemed reliable, but is not guaranteed to be accurate and should be independently verified.
The data relating to real estate for sale on this website appears in part through the BRIGHT Internet Data Exchange program, a voluntary cooperative exchange of property listing data between licensed real estate brokerage firms, and is provided by BRIGHT through a licensing agreement.
Listing information is from various brokers who participate in the Bright MLS IDX program and not all listings may be visible on the site.
The property information being provided on or through the website is for the personal, non-commercial use of consumers and such information may not be used for any purpose other than to identify prospective properties consumers may be interested in purchasing.
Some properties which appear for sale on the website may no longer be available because they are for instance, under contract, sold or are no longer being offered for sale.
Property information displayed is deemed reliable but is not guaranteed.
Copyright 2026 Bright MLS, Inc.
Ask me questions while you tour the home.