
Ryan Hoosier
Keller Williams Rlty Vero Bch
(772) 646-9969
122 Total Sales
5 in Barefoot Bay
$42K - $175K Price Range
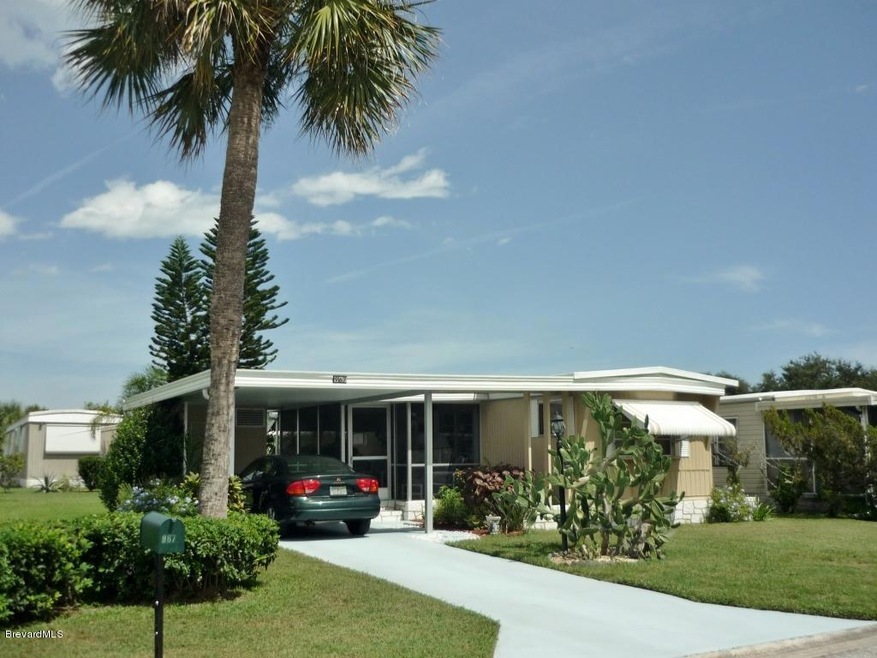

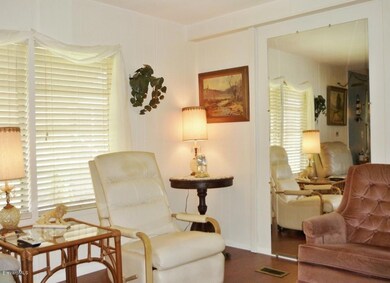
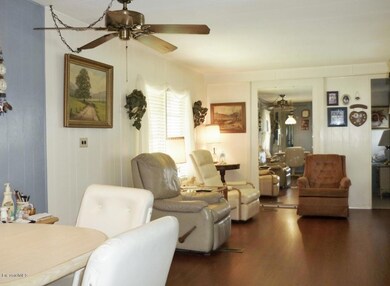
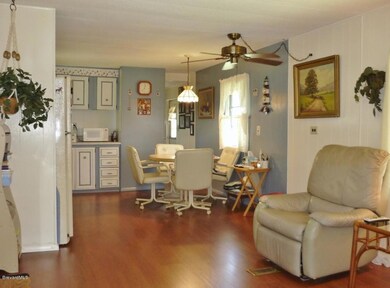
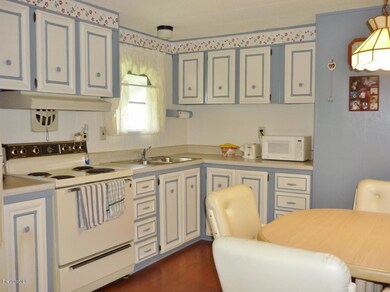
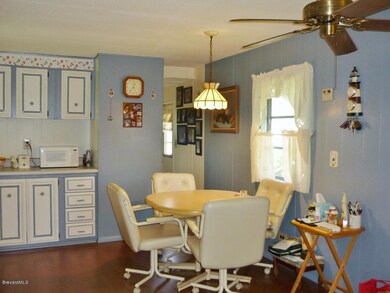
A GREAT ESCAPE! Lovingly maintained, nicely landscaped, furnished singlewide ready to be your Florida address. Raised screened porch for enjoying the breezes, split-plan allowing for great use of space, newer wood laminate in living areas and kitchen. Sunny and welcoming kitchen with light cabinetry, newer counters. Front bedroom offers private bath with shower. Back bedroom has double closets. Full bath with tub/shower, hallway laundry alcove with stack washer/dryer. Ceiling fans, nice color choices, tidy inside and out. Newer A/C, newer water heater, hurricane awnings for shade and storm protection. Your tropical escape awaits!
Last Agent to Sell the Property
Tanya Webb
Webb Realty, Inc. License #3012183 Listed on: 09/17/2013
Co-Listed By
Patricia Webb
Webb Realty, Inc. License #336583
We collect this data history from publicly available records. To have your information removed, we recommend requesting removal directly through your county’s website.
Ryan Hoosier
Keller Williams Rlty Vero Bch
(772) 646-9969
122 Total Sales
5 in Barefoot Bay
$42K - $175K Price Range
Bonnie Sciarretto
EXIT Right Realty
(772) 758-5335
75 Total Sales
5 in Barefoot Bay
$165K - $250K Price Range
Kimberly Stewart-Ladd
EXIT Right Realty
(772) 758-0484
75 Total Sales
3 in Barefoot Bay
$115,000 Price Range
Christopher Nolan
EXP Realty LLC
(772) 758-0908
163 Total Sales
3 in Barefoot Bay
$145K - $190K Price Range
Stephanie Bishop
Engel & Voelkers Vero Beach
(772) 771-0069
32 Total Sales
8 in Barefoot Bay
$95K - $240K Price Range
David Andai
Compass Florida LLC
(321) 415-4838
91 Total Sales
3 in Barefoot Bay
$156,000 Price Range
We collect this data history from publicly available records. To have your information removed, we recommend requesting removal directly through your county’s website.
| Date | Buyer | Sale Price | Title Company |
|---|---|---|---|
| $100 | None Listed On Document | ||
| Billingsley Karen L | $33,500 | Professional Title Of Indian | |
| Moore Delmar L | $25,800 | -- |
We collect this data history from publicly available records. To have your information removed, we recommend requesting removal directly through your county’s website.
| Date | Status | Borrower | Loan Amount |
|---|---|---|---|
| Previous Owner | $20,561 |
We collect this data history from publicly available records. To have your information removed, we recommend requesting removal directly through your county’s website.
| Year | Tax Paid | Tax Assessment Tax Assessment Total Assessment is a certain percentage of the fair market value that is determined by local assessors to be the total taxable value of land and additions on the property. | Land | Improvement |
|---|---|---|---|---|
| 2026 | $2,450 | $62,270 | ||
| 2025 | $2,377 | $100,470 | ||
| 2024 | $2,256 | $104,550 | ||
| 2023 | $2,256 | $96,100 | $0 | $0 |
| 2022 | $2,068 | $94,040 | $0 | $0 |
| 2021 | $1,913 | $68,940 | $41,000 | $27,940 |
| 2020 | $1,846 | $63,850 | $30,000 | $33,850 |
| 2019 | $1,724 | $58,560 | $27,000 | $31,560 |
| 2018 | $1,653 | $54,440 | $27,000 | $27,440 |
| 2017 | $1,530 | $39,870 | $14,000 | $25,870 |
| 2016 | $1,473 | $35,240 | $11,000 | $24,240 |
| 2015 | $512 | $31,420 | $8,000 | $23,420 |
| 2014 | $469 | $28,570 | $5,000 | $23,570 |
TW
Seller's Agent in 2013
Tanya Webb
Webb Realty, Inc.
PW
Seller Co-Listing Agent in 2013
Patricia Webb
Webb Realty, Inc.
MF
Buyer's Agent in 2013
Margaret Frego
Marge Frego Realty, Inc
(772) 664-3783
21 in this area
28 Total Sales
Source: Space Coast MLS (Space Coast Association of REALTORS®)
MLS Number: 678003
APN: 30-38-10-JU-00114.0-0034.00
Disclaimer: Certain information contained herein is derived from information provided by parties other than Homes.com. All information provided is deemed reliable, but is not guaranteed to be accurate and should be independently verified.
IDX information is provided exclusively for personal, non-commercial use, and may not be used for any purpose other than to identify prospective properties consumers may be interested in purchasing.
Information is deemed reliable but not guaranteed.
Ask me questions while you tour the home.