
Dennis Snavely
RE/MAX Elite
(484) 779-1618
121 Total Sales
3 in Dover
$215K - $385K Price Range


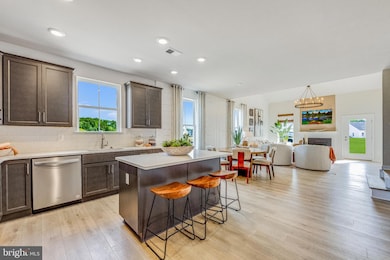
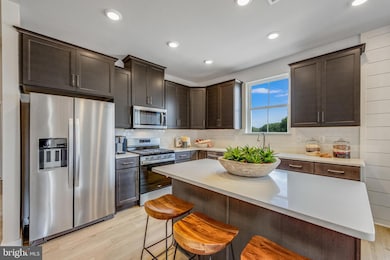
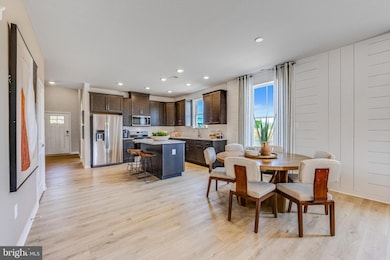
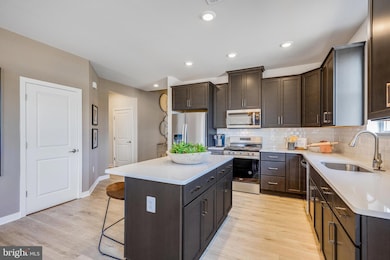
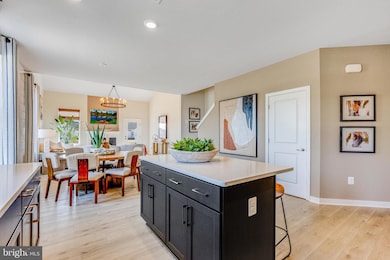
**Take advantage of amazing limited-time savings during the NewNOW Sales Event!**Move-in ready - This charming carriage-style home feels more expansive than its size suggests, thanks to its smart, open design. Upon entering, you'll discover a generously sized one-car garage with easy access to the laundry room and a large bonus closet, offering excellent storage options. Just off the foyer, a bright secondary bedroom awaits, ideal for guests or a home office, accompanied by a nearby hall bath and a convenient coat closet. The heart of the home features a beautifully designed living area, complete with 42” cabinets, sleek quartz countertops, and high-end stainless steel appliances. This space effortlessly flows into the dining area and great room, where vaulted ceilings and a cozy gas fireplace provide a warm and inviting atmosphere. Step outside to the adjacent patio, an extension of your living space, perfect for relaxation or entertaining. The primary bedroom serves as a serene retreat, featuring two closets and a spacious en suite bathroom. Upstairs, you'll find a versatile loft area that can be tailored to your needs, along with an additional bedroom and full bath. With its thoughtful design and abundance of space, this home strikes the perfect balance between functional living and a welcoming environment for entertaining. About the community: Noble's Pond is an established active adult community. Enjoy the exquisite clubhouse, featuring a club room, Ballroom with a catering kitchen, fitness center, conservatory room, library, billiards, and more! Outdoor amenities include tennis and pickleball courts, a community garden and a salt water pool! *Photos are of model home. Please see new home consultant for details and final finishes. If using a Realtor, clients must acknowledge their representation during their first interaction with Lennar, AND the Realtor must accompany them on their first visit. Appointments are highly encouraged to maximize your customer experience! Taxes assessed after settlement. Please visit the model home for open houses and self-guided tours.* *Interest rate and closing cost incentives with use Lennar Mortgage and subject to buyer qualifications and loan type*
Last Agent to Sell the Property
(856) 424-3339 david@atlanticfive.com Atlantic Five Realty Brokerage Phone: 8564243339 Listed on: 04/04/2025
Last Buyer's Agent
(844) 552-7444 datacorrect@brightmls.com Non Subscribing Office License #0225194075
Dennis Snavely
RE/MAX Elite
(484) 779-1618
121 Total Sales
3 in Dover
$215K - $385K Price Range
Vicky Lawson
Long & Foster Real Estate, Inc.
(856) 517-2783
149 Total Sales
2 in Dover
$246K - $425K Price Range
Lauri Brockson
Patterson-Schwartz-Newark
(302) 268-9537
179 Total Sales
3 in Dover
$248K - $310K Price Range
Penny Hollis
Samson Properties
(667) 243-8212
87 Total Sales
12 in Dover
$70K - $441K Price Range
Gilbert Myers
Myers Realty
(302) 335-6747
104 Total Sales
36 in Dover
$85K - $731K Price Range
Lydia Ragonese
Compass
(302) 240-4077
69 Total Sales
15 in Dover
$71K - $388K Price Range
We collect this data history from publicly available records. To have your information removed, we recommend requesting removal directly through your county’s website.
| Date | Event | Price | List to Sale | Price per Sq Ft |
|---|---|---|---|---|
| 06/02/2025 06/02/25 | Sold | $359,500 | -0.1% | $168 / Sq Ft |
| 04/29/2025 04/29/25 | Pending | -- | -- | -- |
| 04/23/2025 04/23/25 | Price Changed | $359,990 | -4.0% | $168 / Sq Ft |
| 04/04/2025 04/04/25 | For Sale | $375,095 | -- | $175 / Sq Ft |
DV
Seller's Agent in 2025
David Vasso
Atlantic Five Realty
(856) 424-3339
400 Total Sales
DB
Buyer's Agent in 2025
datacorrect BrightMLS
Non Subscribing Office
Source: Bright MLS
MLS Number: DEKT2036214
Disclaimer: Certain information contained herein is derived from information provided by parties other than Homes.com. All information provided is deemed reliable, but is not guaranteed to be accurate and should be independently verified.
The data relating to real estate for sale on this website appears in part through the BRIGHT Internet Data Exchange program, a voluntary cooperative exchange of property listing data between licensed real estate brokerage firms, and is provided by BRIGHT through a licensing agreement.
Listing information is from various brokers who participate in the Bright MLS IDX program and not all listings may be visible on the site.
The property information being provided on or through the website is for the personal, non-commercial use of consumers and such information may not be used for any purpose other than to identify prospective properties consumers may be interested in purchasing.
Some properties which appear for sale on the website may no longer be available because they are for instance, under contract, sold or are no longer being offered for sale.
Property information displayed is deemed reliable but is not guaranteed.
Copyright 2026 Bright MLS, Inc.
Ask me questions while you tour the home.