
Renee McLaughlin
Hunt Real Estate ERA
(518) 400-3461
143 Total Sales
6 in Niskayuna
$270K - $577K Price Range

Estimated Value: $453,823
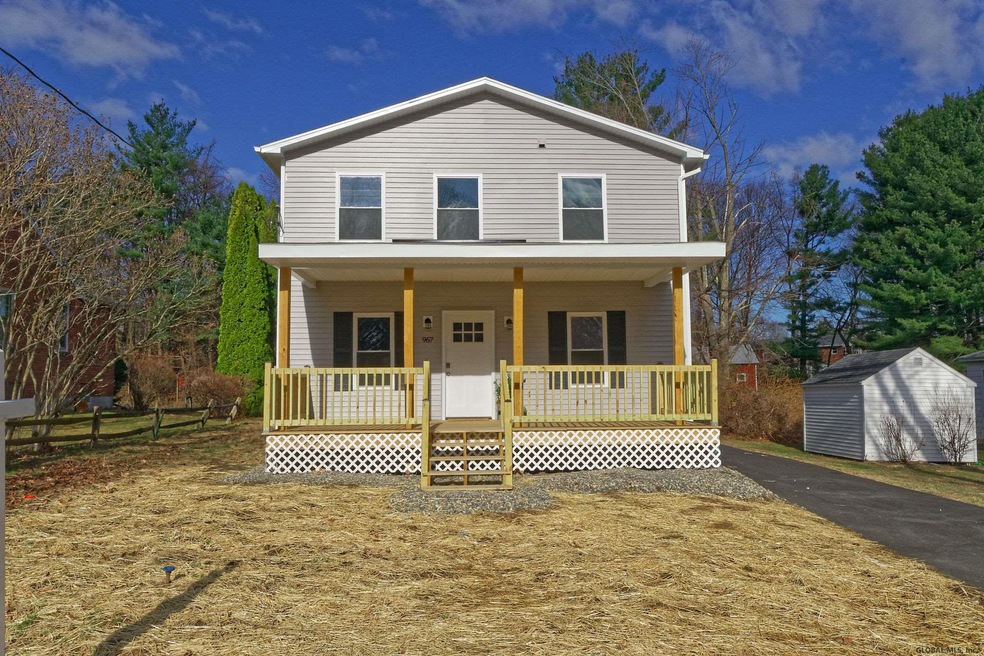


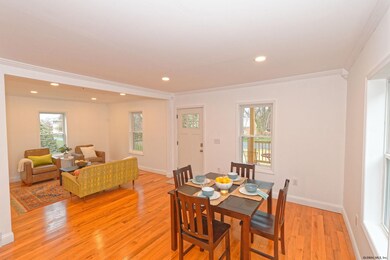
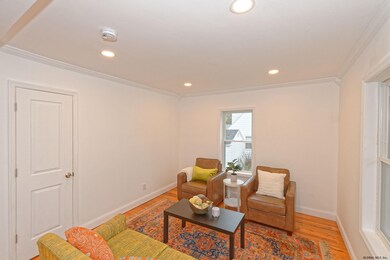
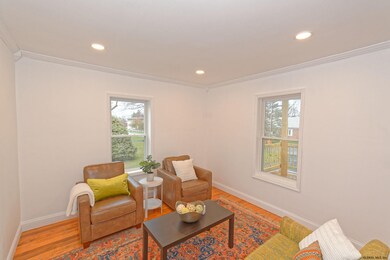
Must see inside!! Beautiful remodeled, move-in ready two story in desirable Niskayuna. Featuring 4 bedrooms & 3 full baths. Solid oak hardwood throughout the 1st floor & brand new wall to wall carpet upstairs. Great open floor plan that is perfect for entertaining, showcasing a gorgeous custom kitchen with quartz counter tops. 1st floor bedroom for those who need it as well as a 1st floor full bath & 1st Floor Laundry Hook-ups! Amazing master suite on the second floor with a huge tiled, walk-in shower. Almost everything is brand new, including the roof, windows, furnace, hot water heater, a/c, siding. Also featuring a 1 car detached garage & deck overlooking the large backyard. Low Taxes! Virtual Tour Through -- Excellent Condition, Custom Kitchen Feature
Last Agent to Sell the Property
Howard Hanna Capital Inc License #10401218760 Listed on: 07/03/2020
Last Buyer's Agent
Jamie Sittner
Howard Hanna Capital Inc
We collect this data history from publicly available records. To have your information removed, we recommend requesting removal directly through your county’s website.
Renee McLaughlin
Hunt Real Estate ERA
(518) 400-3461
143 Total Sales
6 in Niskayuna
$270K - $577K Price Range
Catherine Delf
KW Platform
(518) 730-4341
75 Total Sales
2 in Niskayuna
$225K - $350K Price Range
Susan Sommers
Howard Hanna Capital Inc
(518) 730-7518
56 Total Sales
3 in Niskayuna
$390K - $775K Price Range
Christine Frith
Coldwell Banker Prime Properties
(518) 375-1596
235 Total Sales
14 in Niskayuna
$265K - $800K Price Range
Judy Kaiser
Berkshire Hathaway Home Services Blake
(838) 202-6446
24 Total Sales
1 in Niskayuna
$266,000 Price
Garry DeGonza
DeGonza Realty
(518) 635-6452
69 Total Sales
3 in Niskayuna
$220K - $440K Price Range
We collect this data history from publicly available records. To have your information removed, we recommend requesting removal directly through your county’s website.
| Date | Buyer | Sale Price | Title Company |
|---|---|---|---|
| $290,000 | Legacy Title Services Llc | ||
| Capital Quality Flip Llc | $136,000 | Chicago Title Insurance Co | |
| U S Bank Trust | -- | None Available | |
| -- | -- | -- |
We collect this data history from publicly available records. To have your information removed, we recommend requesting removal directly through your county’s website.
| Date | Status | Borrower | Loan Amount |
|---|---|---|---|
| Open | $261,000 | ||
| Previous Owner | Capital Quality Flip Llc | $140,000 | |
| Previous Owner | Whinnery Gayle S | $49,968 | |
| Previous Owner | Whinnery Gayle S | $25,000 | |
| Previous Owner | Whinnery Gayle S | $136,496 |
We collect this data history from publicly available records. To have your information removed, we recommend requesting removal directly through your county’s website.
| Date | Event | Price | List to Sale | Price per Sq Ft | Prior Sale |
|---|---|---|---|---|---|
| 08/31/2020 08/31/20 | Sold | $290,000 | -3.0% | $135 / Sq Ft | |
| 07/02/2020 07/02/20 | Pending | -- | -- | -- | |
| 07/02/2020 07/02/20 | For Sale | $299,000 | +3.1% | $140 / Sq Ft | |
| 06/30/2020 06/30/20 | Off Market | $290,000 | -- | -- | |
| 05/20/2020 05/20/20 | Price Changed | $299,000 | -5.1% | $140 / Sq Ft | |
| 12/09/2019 12/09/19 | For Sale | $315,000 | +131.6% | $147 / Sq Ft | |
| 09/20/2018 09/20/18 | Sold | $136,000 | +262.7% | $63 / Sq Ft | View Prior Sale |
| 07/29/2018 07/29/18 | Pending | -- | -- | -- | |
| 07/23/2018 07/23/18 | For Sale | $37,500 | -- | $18 / Sq Ft |
We collect this data history from publicly available records. To have your information removed, we recommend requesting removal directly through your county’s website.
| Year | Tax Paid | Tax Assessment Tax Assessment Total Assessment is a certain percentage of the fair market value that is determined by local assessors to be the total taxable value of land and additions on the property. | Land | Improvement |
|---|---|---|---|---|
| 2025 | $10,455 | $240,000 | $42,400 | $197,600 |
| 2024 | $10,455 | $240,000 | $42,400 | $197,600 |
| 2023 | $105 | $240,000 | $42,400 | $197,600 |
| 2022 | $10,253 | $240,000 | $42,400 | $197,600 |
| 2021 | $8,629 | $240,000 | $42,400 | $197,600 |
| 2020 | $8,822 | $160,000 | $42,400 | $117,600 |
| 2019 | $3,125 | $160,000 | $42,400 | $117,600 |
| 2018 | $5,221 | $160,000 | $42,400 | $117,600 |
| 2017 | $7,185 | $160,000 | $42,400 | $117,600 |
| 2016 | $7,316 | $160,000 | $42,400 | $117,600 |
| 2015 | -- | $160,000 | $42,400 | $117,600 |
| 2014 | -- | $220,000 | $42,400 | $177,600 |
Seller's Agent in 2020
Alyssa McClenaghan
Howard Hanna Capital Inc
(818) 286-1000
96 Total Sales
JS
Buyer's Agent in 2020
Jamie Sittner
Howard Hanna Capital Inc
AR
Seller's Agent in 2018
Anthony Redway
Berkshire Hathaway Home Services Blake
Source: Global MLS
MLS Number: 201936047

APN: 061-016-0001-011-000-0000
Disclaimer: Certain information contained herein is derived from information provided by parties other than Homes.com. All information provided is deemed reliable, but is not guaranteed to be accurate and should be independently verified.
IDX information is provided exclusively for personal, non-commercial use, and may not be used for any purpose other than to identify prospective properties consumers may be interested in purchasing.
Information is deemed reliable but not guaranteed.
Local REALTOR® - Todd Siegel, Broker - (888)-952-6393
Ask me questions while you tour the home.