$6,000 Per Month
2 Beds
2 Baths
1,560 Sq Ft
4,949 Sq Ft Lot

Highlights

  • On Golf Course
  • Fitness Center
  • Clubhouse
  • Cactus Shadows High School Rated 10
  • Heated Spa
  • Furnished

About This Home

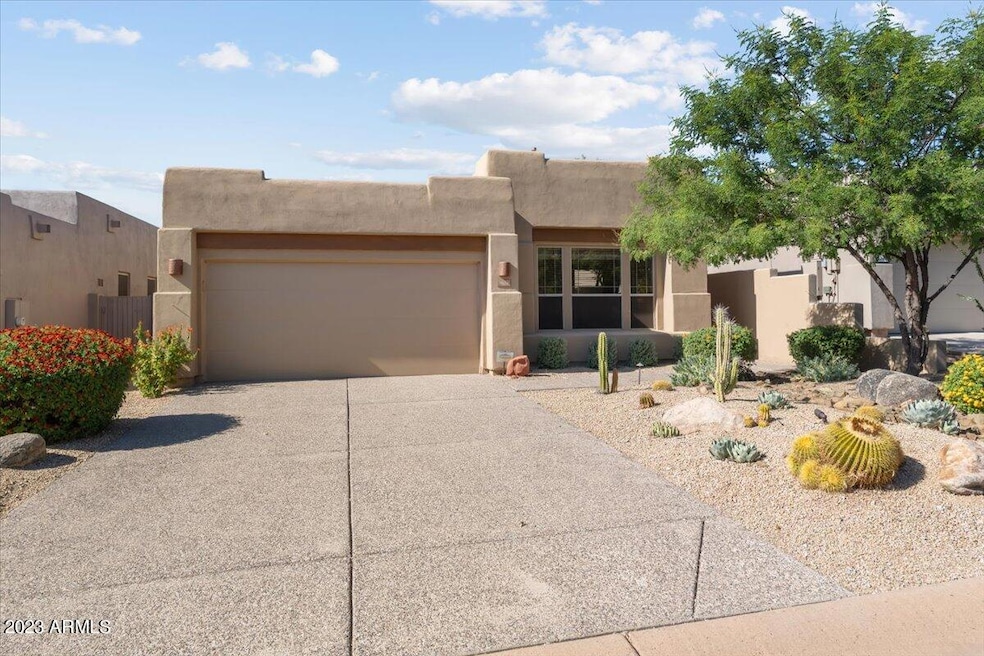
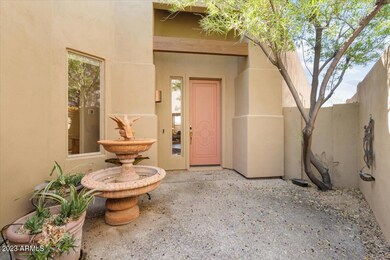
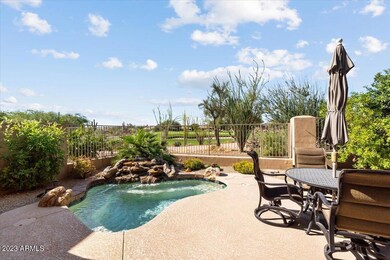
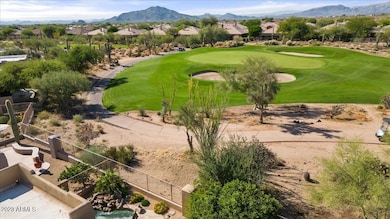
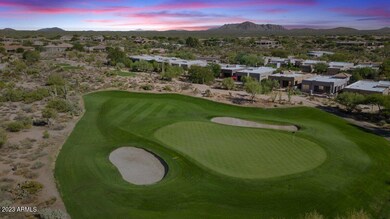
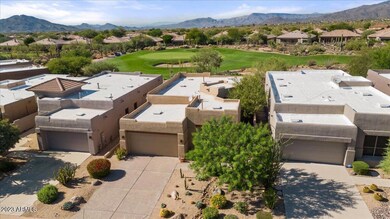
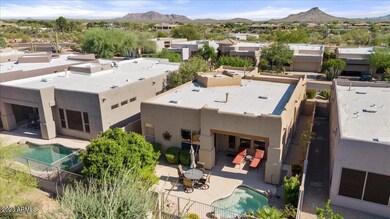
AVAILABLE MINIMUM 4 MONTHS seasonal lease! 9/1/2026-7/1/2027. Perfect location! Immaculate home on the golf course. Enjoy the back patio with an in-ground heated spool while watching the golfers putting on the 8th green. The htd. spool has a boulder water feature for relaxing on the back patio. Expansive backyard. Mature landscape both front & back. Upscale furnishings w/ a great room plan. Light and bright w/ many windows and high ceilings. Primary suite features king bed and guest room has two twin beds. Great location within a block to the golf course, cantina & clubhouse, an easy walk. Legend Trail offers clubhouse, golf, The Cantina, 2 pools (one heated), 4 pickleball courts, tennis, expanded fitness center, clubhouse &meeting rooms

Listing Agent

Steven Klemow

Fathom Realty Elite License #SA040487000 Listed on: 10/12/2023

Fathom Realty Elite

Home Details

Home Type

  • Single Family

Year Built

  • Built in 1997

Lot Details

  • 4,949 Sq Ft Lot
  • On Golf Course
  • Private Streets
  • Desert faces the front and back of the property
  • Wrought Iron Fence
  • Front and Back Yard Sprinklers
  • Sprinklers on Timer

Parking

  • 2 Car Direct Access Garage

Home Design

  • Wood Frame Construction
  • Foam Roof
  • Stucco

Interior Spaces

  • 1,560 Sq Ft Home
  • 1-Story Property
  • Furnished
  • Ceiling height of 9 feet or more
  • Ceiling Fan
  • Gas Fireplace
  • Double Pane Windows
  • Blinds
  • Great Room
  • Living Room with Fireplace
  • Formal Dining Room
  • Fire Sprinkler System

Kitchen

  • Breakfast Bar
  • Gas Oven
  • Gas Range
  • Microwave
  • Dishwasher
  • Granite Countertops
  • Disposal

Flooring

  • Carpet
  • Tile

Bedrooms and Bathrooms

  • 2 Bedrooms
  • Split Bedroom Floorplan
  • Walk-In Closet
  • 2 Full Bathrooms
  • Double Vanity
  • Private Water Closet
  • Separate Shower in Primary Bathroom
  • Bathtub With Separate Shower Stall

Laundry

  • Laundry in unit
  • Dryer
  • Washer

Accessible Home Design

  • No Interior Steps

Eco-Friendly Details

  • North or South Exposure
  • Smoke Free Home

Outdoor Features

  • Heated Spa
  • Covered Patio or Porch
  • Built-In Barbecue

Schools

  • Black Mountain Elementary School
  • Sonoran Trails Middle School
  • Cactus Shadows High School

Utilities

  • Central Air
  • Heating System Uses Natural Gas
  • Programmable Thermostat
  • Gas Water Heater
  • High Speed Internet
  • Cable TV Available

Listing and Financial Details

  • Rent includes electricity, gas, water, sewer, garbage collection, phone - local, linen, dishes, repairs, cable TV, sec system monitorng, pool service - full, gardening service, utility caps apply
  • 4-Month Minimum Lease Term
  • Tax Lot 48
  • Assessor Parcel Number 216-35-374

Community Details

Overview

  • Property has a Home Owners Association
  • Legend Trail Association, Phone Number (480) 595-1948
  • Built by Presley
  • Legend Trail Parcel I/J Lot 48 Subdivision

Amenities

  • Clubhouse

Recreation

  • Golf Course Community
  • Tennis Courts
  • Fitness Center
  • Heated Community Pool
  • Fenced Community Pool
  • Community Spa

Pet Policy

  • No Pets Allowed

Home Details

Home Type

Single Family

Year Built

Built in 1997

Lot Details

4,949 Sq Ft Lot

Parking

2

Rental Info

  • HOA Paid By: Landlord
  • Rent Includes: Electricity, Gas, Water, Sewer, Garbage Collection, Phone - Local, Linen, Dishes, Repairs, Cable TV, Sec System Monitorng, Pool Service - Full, Gardening Service, Utility Caps Apply

Listing Details

  • Cross Street: PIMA & LEGEND TRAIL PARKWAY.
  • Property Type: Residential Lease
  • Separate Den Office Sep Den Office: N
  • Year Built: 1997
  • Non Assistive Animals: No
  • Lease Term Minimum Lease Term Months: 4
  • Property Sub Type: Single Family Residence
  • Horses: No
  • Lot Size Acres: 0.11
  • Subdivision Name: LEGEND TRAIL PARCEL I/J Lot 48
  • Property Attached Yn: No
  • Const - Finish:Const - Finish: Stucco
  • Cooling:Cooling: Central Air, Ceiling Fan(s), Programmable Thmstat
  • Other Rooms:Other Rooms: Great Room
  • Technology:Technology: Cable TV Avail, High Speed Internet
  • Plumbing:Plumbing: Gas Hot Water Heater
  • Lease Information:Lease Information: No Smoking Allowed, Management - Owner
  • Special Features: None

Interior Features

  • Flooring: Carpet, Tile
  • Basement YN: No
  • Furnished: Furnished
  • Spa Features: Heated, Private
  • Appliances: Disposal, Dishwasher, Refrigerator, Microwave, Gas Range, Gas Oven, Dryer, Washer
  • Full Bathrooms: 2
  • Total Bedrooms: 2
  • Fireplace Features: Living Room, Gas
  • Fireplaces: 1
  • Fireplace: Yes
  • Interior Amenities: Double Vanity, Full Bth Master Bdrm, Separate Shwr & Tub, Breakfast Bar, Granite Counters, High Speed Internet, 9+ Flat Ceilings, No Interior Steps
  • Living Area: 1560.0
  • Stories: 1
  • Window Features: Blinds, Dual Pane
  • Additional Bedroom:Additional Bedroom: Walk-In Closet, Other Bedroom Split, Separate Bedroom Exit
  • Dining Area:Dining Area: Breakfast Bar, Dining in LR/GR, Formal
  • Interior Features:Interior Features: 9+ Flat Ceilings, Fire Sprinkler System, No Interior Steps
  • Kitchen Features:Kitchen Features: Disposal, Dishwasher, Refrigerator, Microwave, Granite Counters, Gas Range, Gas Oven
  • Master Bathroom:Master Bathroom: Double Vanity, Full Bth Master Bdrm, Separate Shwr & Tub, Private Toilet Room
  • Master Bedroom:Master Bedroom: Split
  • Window Features:Window Features: Dual Pane
  • Laundry Features:Laundry Features: Dryer Included, Inside, Washer Included
  • Window Coverings:Window Coverings: Blinds
  • Furnishings Include:Furnishings Include: BBQ Grill, Linens/Towels, Bedroom Furnishings, Dining Room Furnishings, Living Room Furnishings, Dishes/Cookware, Patio Furniture

Exterior Features

  • Fencing: Block, Wrought Iron, See Remarks
  • Exterior Features: Private Street(s), Built-in Barbecue
  • Lot Features: On Golf Course, North/South Exposure, Sprinklers In Rear, Sprinklers In Front, Desert Back, Desert Front, Auto Timer H2O Front, Auto Timer H2O Back, Irrigation Front, Irrigation Back
  • Pool Private: No
  • Disclosures: Agency Discl Req
  • Common Walls: All on One Level
  • Construction Type: Wood Frame, Stucco
  • Patio And Porch Features: Covered Patio(s), Patio
  • Roof: Foam
  • General Property Description:Community Pool YN2: Yes
  • General Property Description:Private Pool YN2: No
  • Community Pool Features:Community Pool Features: Heated, Fenced, Outdoor

Garage/Parking

  • Total Covered Spaces: 2.0
  • Parking Features: Attch'd Gar Cabinets, Garage Door Opener, Separate Strge Area, Direct Access
  • Attached Garage: No
  • Garage Spaces: 2.0

Utilities

  • Cooling: Ceiling Fan(s), Programmable Thmstat
  • Heating: Natural Gas
  • Laundry Features: Inside
  • Security: Fire Sprinkler System
  • Cooling Y N: Yes
  • Heating Yn: Yes
  • Water Source: Public
  • Utilities:Utilities: APS, SW Gas

Condo/Co-op/Association

  • Community Features: Community Spa Htd, Clubhouse, Golf, Tennis Court(s), Fitness Center, Pickleball
  • Association Name: Legend Trail
  • Phone: 480-595-1948
  • Association: Yes
  • Pets Allowed: No

Schools

  • Elementary School: Black Mountain Elementary School
  • High School: Cactus Shadows High School
  • Junior High Dist: Cave Creek Unified District
  • Middle Or Junior School: Sonoran Trails Middle School

Lot Info

  • Lot Size Sq Ft: 4949.0
  • Parcel #: 216-35-374

Building Info

  • Builder Name: Presley

Tax Info

  • Tax Book Number: 216.0
  • Tax Lot: 48
  • Tax Map Number: 35.0

Map

Property History

We collect this data history from publicly available records. To have your information removed, we recommend requesting removal directly through your county’s website.

Date Event Price List to Sale Price per Sq Ft
07/25/2024 07/25/24 Price Changed $6,000 +9.1% $4 / Sq Ft
01/26/2024 01/26/24 Price Changed $5,500 +10.0% $4 / Sq Ft
12/02/2023 12/02/23 For Rent $5,000 0.0% --
12/02/2023 12/02/23 Off Market $5,000 -- --
11/13/2023 11/13/23 Price Changed $5,000 -3.8% $3 / Sq Ft
11/09/2023 11/09/23 Price Changed $5,200 -5.5% $3 / Sq Ft
10/13/2023 10/13/23 For Rent $5,500 -- --
Source: Arizona Regional Multiple Listing Service (ARMLS)

About the Listing Agent

Steven Klemow

Fathom Realty Elite

(480) 914-4666

Section Image

Steven graduated from Arizona State University in 1983 and began his career as a mortgage loan officer. In 1985, he became Designated Broker for Centennial Mortgage, successfully running the brokerage until 1990. After seven years in the mortgage industry, Steven transitioned into real estate, where he has built a reputation for excellence.
He resides in one of Scottsdale’s premier resort communities, enjoying the area’s golf, tennis, hiking, biking, fitness centers, shopping, and fine

Steven's Other Listings

  • 9780 E Preserve Way, Scottsdale, AZ 85262

    $9,750

    • 4 Beds
    • 4.5 Baths
    • 3,426 Sq Ft
    • 9780 E Preserve Way
    • Scottsdale, AZ

    Enjoy breathtaking panoramic desert, mountain, and sunset views from one of the community's most desirable locations overlooking the 12th green of the Legend Trail Golf Course. This fully furnished North Scottsdale home features a great room floor plan with a spacious primary suite, two private guest en suites, a dedicated office, and a casita with its own courtyard entrance. Backyard features a

    Steven Klemow Fathom Realty Elite

    Section Image
  • 36601 N Mule Train Rd Unit C16, Carefree, AZ 85377

    $5,650

    • 2 Beds
    • 3 Baths
    • 1,970 Sq Ft
    • 36601 N Mule Train Rd
    • Unit C16
    • Carefree, AZ

    LEASED FEB-MAY 2026. Spectacular Panoramic Mountain & Golf Course Views in a gorgeous natural desert setting! This perfectly positioned upper-level condo offers breathtaking views from every room & patio. Recently updated w/ new furnishings & hardwood floors, this delightful residence comes fully furnished, offering a large & versatile floorpan w/ two spacious master suites & a second

    Steven Klemow Fathom Realty Elite

    Section Image
  • 1 Easy St Unit 11, Carefree, AZ 85377

    $3,650

    • 2 Beds
    • 2.5 Baths
    • 1,847 Sq Ft
    • 1 Easy St
    • Unit 11
    • Carefree, AZ

    New contemporary townhouse available for long term lease! Never lived in or rented, NEW. Exceptional lifestyle living in downtown Carefree, walk to shops,restaurants, galleries, Farmer's market & just blocks from classic Wild Western Cave Creek stores and restaurants! Not only incredible lifestyle and location but also luxury living at it's best. Small condo community with community heated

    Steven Klemow Fathom Realty Elite

    Section Image
  • 1 Easy St Unit 15, Carefree, AZ 85377

    $3,650

    • 2 Beds
    • 2.5 Baths
    • 1,847 Sq Ft
    • 1 Easy St
    • Unit 15
    • Carefree, AZ

    New contemporary luxury townhouse available for long term lease! Never lived in or rented, NEW. Exceptional lifestyle living in downtown Carefree, walk to shops, restaurants, galleries, Farmer's market and just blocks from classic Wild Western Cave Creek stores and restaurants! Not only incredible lifestyle and location but also luxury living at its best. Small townhouse enclave with community

    Steven Klemow Fathom Realty Elite

    Section Image
  • 7267 E Eagle Feather Rd, Scottsdale, AZ 85266

    $809,000 $11K PRICE DROP

    • 3 Beds
    • 2.5 Baths
    • 2,287 Sq Ft
    • 7267 E Eagle Feather Rd
    • Scottsdale, AZ

    Wonderful Winfield Patio home features the popular Ambiance plan. A primary suite with a sitting area and large walk in closet and a junior en-suite. In addition is a fully enclosed office/den/flex/ 3rd bedroom. Great room w/ a two way gas fireplace, wood floors in bedrooms and an expansive backyard ready for your own design. Sunny south backyard with covered patio. Winfield offers 8 lighted

    Steven Klemow Fathom Realty Elite

    Section Image
  • 7306 E Sunset Sky Cir, Scottsdale, AZ 85266

    $850,000 $50K PRICE DROP

    • 2 Beds
    • 2 Baths
    • 1,986 Sq Ft
    • 7306 E Sunset Sky Cir
    • Scottsdale, AZ

    One of the most elegantly designed, thoughtfully updated, and gorgeous villas in all of Winfield. A true paradise backyard w/ water feature, fireplace, bar-b-que and lush landscape w/ the utmost privacy. Travertine floors, quartz counters, new cabinets in kitchen and baths, updated fireplace & entertainment center, fixtures, all appliances, misting system, bar-b-que, updated central vac, HVAC

    Steven Klemow Fathom Realty Elite

    Section Image
  • 7486 E Soaring Eagle Way, Scottsdale, AZ 85266

    $750,000 Sold May 21, 2026

    • 3 Beds
    • 2.5 Baths
    • 2,287 Sq Ft
    • 7486 E Soaring Eagle Way
    • Scottsdale, AZ

    Great 3 bed, 2.5 bath Ambiance open concept floorplan. This home backs to the wash and has great views to Winfield Mountain. Fresh new interior paint and appliance package while in delayed status. Very close walk to the clubhouse, pool, tennis and Pickleball. Winfield offers resort style living with community clubhouse, pool, tennis (8 courts, 2 are clay), fitness center, aerobics, many social

    Steven Klemow Fathom Realty Elite

  • 7355 E Evening Glow Dr, Scottsdale, AZ 85266

    $1,275,000 Sold Oct 07, 2025

    • 3 Beds
    • 3 Baths
    • 2,504 Sq Ft
    • 7355 E Evening Glow Dr
    • Scottsdale, AZ

    Rare find! Full remodel with exquisite finish work and a re-imagined living space (wall removed) that creates an open and inviting great room/kitchen. Updated flooring (24x48) tile (2023) custom cabinetry throughout, all new quartz countertops, tile backsplash, new 12' sliding glass door leading to an extended covered patio with a southerly backyard paradise. This prime lot features a deep desert

    Steven Klemow Fathom Realty Elite

  • 33572 N 74th St, Scottsdale, AZ 85266

    $862,500 Sold Nov 20, 2025

    • 2 Beds
    • 2.5 Baths
    • 2,287 Sq Ft
    • 33572 N 74th St
    • Scottsdale, AZ

    Best Buy! Popular Ambiance floor plan w/ primary & junior en-suites w/ a half bath & full office w/ built-ins. Open concept plan w/ a two way fireplace between the family room and dining room. Large wrap around granite counters w/ breakfast bar, updated energy star appliances, & pantry. Expansive primary suite w/ sitting room, updated shower, cabs, counters and flooring. Second bedroom en-suite

    Steven Klemow Fathom Realty Elite

Source: Arizona Regional Multiple Listing Service (ARMLS)

MLS Number: 6617337

Arizona Regional Multiple Listing Service (ARMLS)

APN: 216-35-374

Your Personal Tour Guide

Ask me questions while you tour the home.