NOT LISTED FOR SALE

9671 Driver Ct Foley, AL 36535

Foley Area

Estimated Value: $407,000 - $468,000

4 Beds
2 Baths
2,204 Sq Ft
$204/Sq Ft Est. Value

Sale Details

Date Sold: January 23, 2024

Last sale price $419,775 $190 Per Sq Ft

Est. 7% increase in value since last sale

Current estimated payment $2,501 / mo

6 Days on Market

Highlights

  • Traditional Architecture
  • Cul-De-Sac
  • Attached Garage
  • High Ceiling
  • Front Porch
  • Tile Flooring

About This Home

As of January 2024

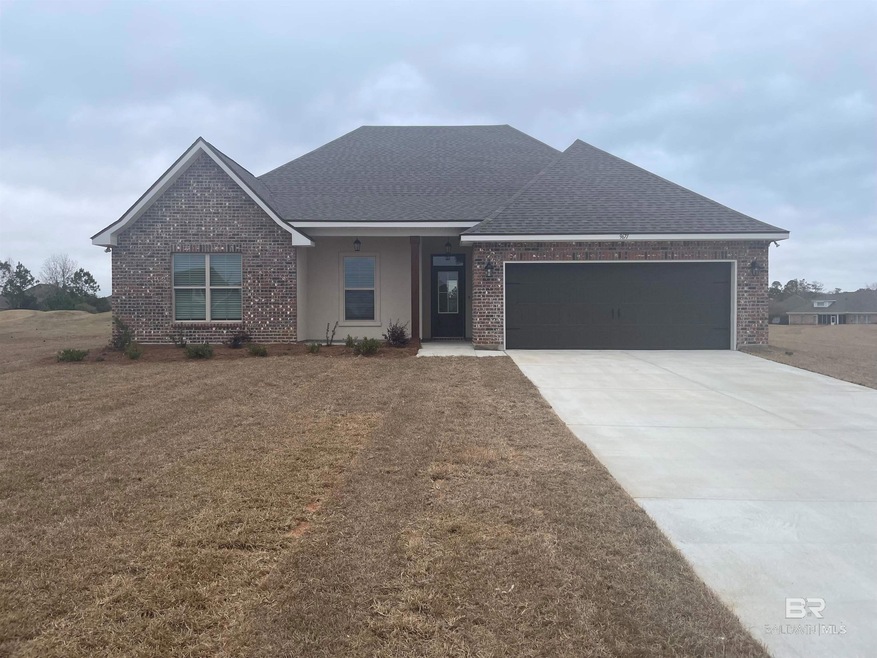
The CAMELLIA IV A is a spacious 4 bedroom 2 bath open and split design floor plan with a fireplace and large kitchen island. This home includes upgraded granite countertops and fireplace surround, wood look ceramic tile flooring throughout, blinds for the windows, framed mirrors in the bathrooms, undercabinet lighting, LED coach lights on each side of the garage, and more! Special Features: double vanity, walk-in closet, garden tub, and separate custom tiled shower in master suite, undermount sinks in kitchen and baths, recessed lights, crown molding, landscaping package, brick and stucco exterior, 30 year shingles and more. Energy Efficient Features: Vinyl Low E MI windows, kitchen appliance package, tankless gas water heater, high efficiency HVAC, and more! Gold Fortified Certified Home. Estimated completion January 2024.

Last Agent to Sell the Property

Jeff Walker

DSLD Homes Gulf Coast,LLC-Baldwin Branch Brokerage Email: wgrice@dsldhomes.com License #66330 Listed on: 11/08/2023

Last Buyer's Agent

Michael McTigue

RE/MAX of Orange Beach License #106025

RE/MAX of Orange Beach

Home Details

Home Type

  • Single Family

Year Built

  • Built in 2023

Lot Details

  • 23,087 Sq Ft Lot
  • Cul-De-Sac
  • Level Lot

HOA Fees

  • $15 Monthly HOA Fees

Parking

  • Attached Garage

Home Design

  • Traditional Architecture
  • Dimensional Roof

Interior Spaces

  • 2,204 Sq Ft Home
  • 1-Story Property
  • High Ceiling
  • Ceiling Fan
  • Gas Log Fireplace
  • Window Treatments
  • Living Room with Fireplace
  • Tile Flooring

Kitchen

  • Gas Range
  • Microwave
  • Dishwasher
  • Disposal

Bedrooms and Bathrooms

  • 4 Bedrooms
  • Split Bedroom Floorplan
  • 2 Full Bathrooms

Home Security

  • Carbon Monoxide Detectors
  • Fire and Smoke Detector

Schools

  • Florence B. Mathis Elementary School
  • Foley Middle School
  • Foley High School

Additional Features

  • Front Porch
  • Heating System Uses Natural Gas

Community Details

  • Association fees include common area insurance, management, common area maintenance

Listing and Financial Details

  • Home warranty included in the sale of the property
  • Assessor Parcel Number 05-61-01-11-0-000-001.663
  • Tax Block 38

Home Details

Home Type

Single Family

Year Built

Built in 2023

Lot Details

0.53 Acres

HOA Fees

$15 per month

Listing Details

  • Property Type: Residential
  • View: None/Not Applicable
  • Parcel Number: 05-61-01-11-0-000-001.663
  • Year Built: 2023
  • Property Sub-Type: Residential Detached
  • ResoCommunityFeatures: More Than Two Pets Allowed
  • ResoLotFeatures: Level, Cul-De-Sac
  • Lot Size Acres: 0.53
  • ResoSecurityFeatures: Carbon Monoxide Detector(s)
  • Attribution Contact: wgrice@dsldhomes.com
  • Co List Office Phone: 251-370-9581
  • MLS Status: Closed
  • Subdivision Name: Lakeview Gardens
  • Architectural Style: Traditional
  • Reso Fireplace Features: Gas Log, Living Room
  • Reso Interior Features: En Suite, Ceiling Fan(s), High Ceilings, Termite Contract, Split Bedroom Plan
  • Living Area: 2204
  • Reso Window Features: Window Treatments
  • Special Features: None
  • Property Sub Type: Detached

Interior Features

  • Appliances: Disposal, Gas Range, Microwave, Dishwasher, Smoke Detector
  • Full Bathrooms: 2
  • Total Bedrooms: 4
  • Fireplaces: 1
  • Fireplace: Yes
  • Flooring: Tile
  • Stories: 1

Exterior Features

  • Roof: Dimensional
  • View: No
  • Waterfront Features: No Waterfront
  • Home Warranty: Yes
  • Patio And Porch Features: Front Porch, Covered Patio

Garage/Parking

  • Attached Garage: Yes
  • Parking Features: Attached, Double Garage, Garage Door Opener

Utilities

  • Utilities: Baldwin EMC, Riviera Utilities, Baldwin Co Sewer Service
  • Heating: Natural Gas, Electric
  • HeatingYN: Yes

Condo/Co-op/Association

  • Association Fee: 175
  • Association Fee Frequency: Annually
  • Phone: 219-808-0479
  • Association: Yes

Fee Information

  • Association Fee Includes: Common Area Insurance, Association Management, Common Area Maintenance

Schools

  • Middle Or Junior School: Foley Middle

Green Features

Lot Info

  • Additional Parcels: No

Rental Info

  • Furnished: Unfurnished

Multi Family

Tax Info

  • Tax Block: 38

MLS Schools

  • Elementary School: Florence B. Mathis Elementary
  • HighSchool: Foley High
Create a Home Valuation Report for This Property
The Home Valuation Report is an in-depth analysis detailing your home's value as well as a comparison with similar homes in the area

Home Values in the Area

Source: Public Records

Average Home Value in this Area


Source: Public Records

Property History

We collect this data history from publicly available records. To have your information removed, we recommend requesting removal directly through your county’s website.

Date Event Price List to Sale Price per Sq Ft
01/23/2024 01/23/24 Sold $419,775 0.0% $190 / Sq Ft
11/14/2023 11/14/23 Pending -- -- --
11/08/2023 11/08/23 For Sale $419,775 -- $190 / Sq Ft
Source: Baldwin REALTORS®

Tax History

We collect this data history from publicly available records. To have your information removed, we recommend requesting removal directly through your county’s website.

Year Tax Paid Tax Assessment Tax Assessment Total Assessment is a certain percentage of the fair market value that is determined by local assessors to be the total taxable value of land and additions on the property. Land Improvement
2025 -- $43,220 $7,020 $36,200
2024 $462 $14,000 $6,500 $7,500
2023 $446 $13,520 $13,520 $0
Source: Public Records

Agents Affiliated with this Home

  • Section Image
  • Section Image
See All Agents

Map

Source: Baldwin REALTORS®

MLS Number: 354096

Baldwin REALTORS®

APN: 61-01-11-0-000-001.663

Your Personal Tour Guide

Ask me questions while you tour the home.