
Tracy Dean
Responds Quickly
Keller Williams Realty River Cities
(706) 780-3164
152 Total Sales
12 in Midland
$108K - $676K Price Range
Estimated Value: $387,000 - $406,300
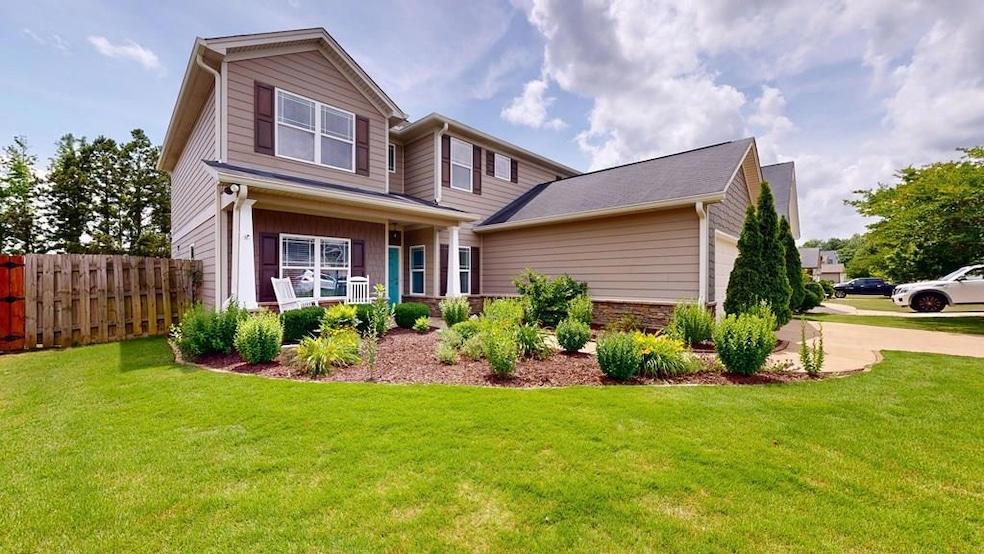
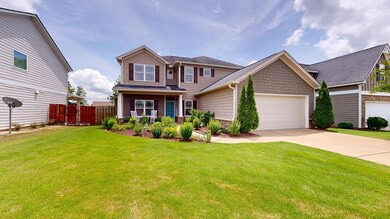
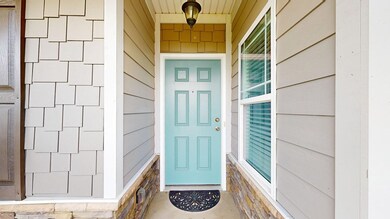
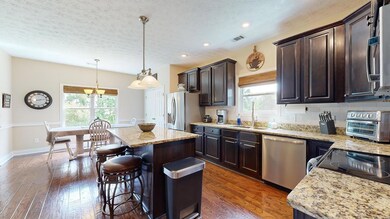
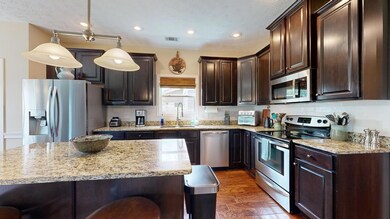
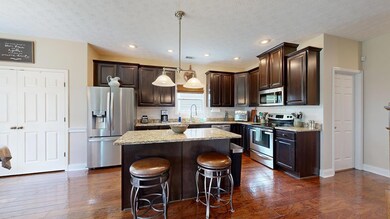
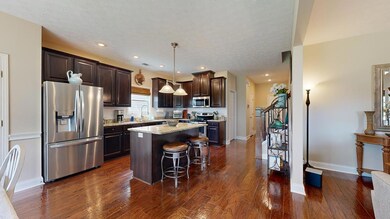
INCREDIBLE VALUE ON A PERFECT HOUSE!! Immaculate 4-bedroom, 2-story house offering a haven of modern comfort. Incredible value and space! This spacious home is in pristine condition with an open floorplan and large island looking into family room. Formal dining room and eat in breakfast area. Kitchen has plenty cabinets, all electric appliances, large pantry and laundry room. 4 Bedrooms and 3.5 baths provide ample space for everyone. Upstairs has spacious loft/den area for a great hangout for kids or home office. Master suite upstairs has sitting area & spacious bathroom & WIC. The newly remodeled In-Law Suite w/ walk in shower, and living area offers flexible area for multigenerational families or guests seeking privacy. Beautiful Landscaping as you step outside shows green grass & flowers to create a serene backdrop for outdoor gatherings. Sprinkler system in yard. Within close proximity to desirable schools. Growing Midland area has plenty new shopping & dining choices.
Last Agent to Sell the Property
Coldwell Banker / Kennon, Parker, Duncan & Davis Brokerage Phone: 7062561000 License #360129 Listed on: 05/10/2024
Last Buyer's Agent
Coldwell Banker / Kennon, Parker, Duncan & Davis License #351875
We collect this data history from publicly available records. To have your information removed, we recommend requesting removal directly through your county’s website.
Tracy Dean
Keller Williams Realty River Cities
(706) 780-3164
152 Total Sales
12 in Midland
$108K - $676K Price Range
David Hickox
Keller Williams River Cities
(912) 800-4184
183 Total Sales
6 in Midland
$320K - $470K Price Range
Verronica Smith
Coldwell Banker / Kennon, Parker, Duncan & Davis
(314) 916-1617
196 Total Sales
4 in Midland
$241K - $337K Price Range
Ron Jones
Platinum Properties
(762) 888-9254
48 Total Sales
2 in Midland
$85K - $322K Price Range
Haley Adams
Platinum Properties
(762) 240-2700
154 Total Sales
8 in Midland
$201K - $496K Price Range
Jennifer Murphy
1st Class Real Estate Excellence
(762) 240-2877
93 Total Sales
6 in Midland
$240K - $395K Price Range
We collect this data history from publicly available records. To have your information removed, we recommend requesting removal directly through your county’s website.
| Date | Buyer | Sale Price | Title Company |
|---|---|---|---|
| $375,000 | None Listed On Document | ||
| $236,000 | -- |
We collect this data history from publicly available records. To have your information removed, we recommend requesting removal directly through your county’s website.
| Date | Status | Borrower | Loan Amount |
|---|---|---|---|
| Open | $375,000 | ||
| Previous Owner | $188,800 | ||
| Previous Owner | $227,500 |
We collect this data history from publicly available records. To have your information removed, we recommend requesting removal directly through your county’s website.
| Date | Event | Price | List to Sale | Price per Sq Ft |
|---|---|---|---|---|
| 08/26/2024 08/26/24 | Sold | $375,000 | -1.1% | $128 / Sq Ft |
| 08/01/2024 08/01/24 | Pending | -- | -- | -- |
| 07/27/2024 07/27/24 | Price Changed | $379,000 | -2.6% | $129 / Sq Ft |
| 07/27/2024 07/27/24 | Price Changed | $389,000 | -0.2% | $132 / Sq Ft |
| 07/09/2024 07/09/24 | Price Changed | $389,900 | -2.4% | $133 / Sq Ft |
| 05/29/2024 05/29/24 | Price Changed | $399,500 | -3.2% | $136 / Sq Ft |
| 05/10/2024 05/10/24 | For Sale | $412,500 | -- | $140 / Sq Ft |
We collect this data history from publicly available records. To have your information removed, we recommend requesting removal directly through your county’s website.
| Year | Tax Paid | Tax Assessment Tax Assessment Total Assessment is a certain percentage of the fair market value that is determined by local assessors to be the total taxable value of land and additions on the property. | Land | Improvement |
|---|---|---|---|---|
| 2025 | $834 | $146,968 | $23,092 | $123,876 |
| 2024 | $2,665 | $132,988 | $23,092 | $109,896 |
| 2023 | $2,098 | $132,988 | $23,092 | $109,896 |
| 2022 | $2,800 | $105,484 | $17,092 | $88,392 |
| 2021 | $2,793 | $93,516 | $17,092 | $76,424 |
| 2020 | $2,794 | $93,516 | $17,092 | $76,424 |
| 2019 | $2,806 | $93,516 | $17,092 | $76,424 |
| 2018 | $2,806 | $93,516 | $17,092 | $76,424 |
| 2017 | $2,730 | $90,084 | $17,092 | $72,992 |
| 2016 | $2,743 | $91,000 | $12,600 | $78,400 |
| 2015 | $2,747 | $91,000 | $12,600 | $78,400 |
| 2014 | $3,219 | $91,000 | $12,600 | $78,400 |
| 2013 | -- | $12,600 | $12,600 | $0 |
T
Seller's Agent in 2024
Trecia Gemes
Coldwell Banker / Kennon, Parker, Duncan & Davis
(706) 244-6413
13 in this area
79 Total Sales
Buyer's Agent in 2024
Scooter McCullough
Coldwell Banker / Kennon, Parker, Duncan & Davis
(706) 580-2297
16 in this area
187 Total Sales
Source: Columbus Board of REALTORS® (GA)
MLS Number: 211703
APN: 128-017-002
Disclaimer: Certain information contained herein is derived from information provided by parties other than Homes.com. All information provided is deemed reliable, but is not guaranteed to be accurate and should be independently verified.
IDX information is provided exclusively for personal, non-commercial use, and may not be used for any purpose other than to identify prospective properties consumers may be interested in purchasing. Information is deemed reliable but not guaranteed.
Ask me questions while you tour the home.