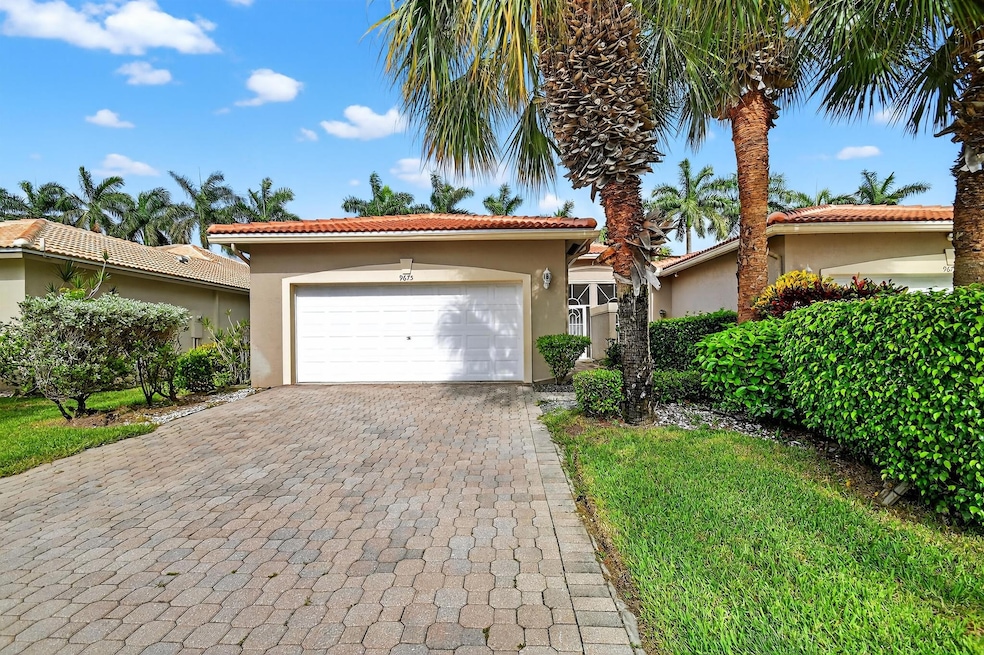
NOT LISTED FOR SALE

9675 Crescent View Dr N Boynton Beach, FL 33437

Boynton Beach Area

Estimated Value: $333,437

3 Beds
2 Baths
1,462 Sq Ft
$228/Sq Ft Est. Value

Sale Details

Date Sold: September 9, 2025

Last sale price $327,500 $224 Per Sq Ft

Est. 2% increase in value since last sale

Current estimated payment $2,612 / mo

16 Days on Market

Highlights

  • Fitness Center
  • Gated Community
  • Garden View
  • Active Adult
  • Clubhouse
  • Outdoor Living Area

About This Home

As of September 2025

Light, bright, and move-in ready! This beautifully maintained 3-bedroom, 2-bath villa features a spacious open floor plan with abundant natural light throughout.Large living and dining area offers seamless flow—perfect for everyday living and entertaining.
The primary suite includes a walk-in closet and bath with double sinks and shower. There is a private screened patio, ideal for relaxing and enjoying the outdoors. Split bedroom layout provides privacy for guests or home office needs. Tile flooring in main areas, ample storage, and full-size washer/dryer. ''BRAND NEW ROOF''. Newer kitchen appliances
Located in a welcoming 55+ community with resort-style amenities, including pool, clubhouse, fitness center, and social activities. Close to shopping, dining, and major highways. Must see

Last Agent to Sell the Property

Jo Ann Mazzeo

The Keyes Company Brokerage Email: joannmazzeo@keyes.com License #3168624 Listed on: 07/25/2025

The Keyes Company

Co-Listed By

Joseph Mazzeo

The Keyes Company Brokerage Email: joannmazzeo@keyes.com License #3267885

Last Buyer's Agent

Ashlee Kilayko

EXP Realty LLC License #3499979

EXP Realty LLC
Create a Home Valuation Report for This Property
The Home Valuation Report is an in-depth analysis detailing your home's value as well as a comparison with similar homes in the area

Home Details

Home Type

  • Single Family

Est. Annual Taxes

  • $2,052

Year Built

  • Built in 2000

Lot Details

  • 4,874 Sq Ft Lot
  • East Facing Home
  • Sprinkler System
  • Property is zoned RTU

HOA Fees

  • $601 Monthly HOA Fees

Parking

  • 2 Car Attached Garage
  • Garage Door Opener

Home Design

  • Villa
  • Spanish Tile Roof

Interior Spaces

  • 1,462 Sq Ft Home
  • 1-Story Property
  • Ceiling Fan
  • Blinds
  • Sliding Windows
  • Open Floorplan
  • Screened Porch
  • Garden Views
  • Fire and Smoke Detector

Kitchen

  • Breakfast Area or Nook
  • Eat-In Kitchen
  • Electric Range
  • Microwave
  • Dishwasher
  • Disposal

Flooring

  • Ceramic Tile
  • Vinyl

Bedrooms and Bathrooms

  • 3 Main Level Bedrooms
  • Walk-In Closet
  • 2 Full Bathrooms
  • Dual Sinks
  • Separate Shower in Primary Bathroom

Laundry

  • Laundry closet
  • Dryer
  • Washer

Outdoor Features

  • Patio
  • Outdoor Living Area

Utilities

  • Central Heating and Cooling System
  • Three-Phase Power
  • Electric Water Heater
  • Cable TV Available

Listing and Financial Details

  • Assessor Parcel Number 00424521080010690

Community Details

Overview

  • Active Adult
  • Association fees include common areas, cable TV, ground maintenance, pest control, security, trash
  • Palm Isles West Subdivision

Amenities

  • Restaurant
  • Clubhouse
  • Billiard Room

Recreation

  • Tennis Courts
  • Pickleball Courts
  • Recreation Facilities
  • Shuffleboard Court
  • Fitness Center
  • Community Indoor Pool

Security

  • Security Guard
  • Gated Community

Home Details

Home Type

Single Family

Est. Annual Taxes

$2,052

Year Built

Built in 2000

Lot Details

4,874 Sq Ft Lot

HOA Fees

$601 per month

Parking

2

Listing Details

  • Prop. Type: Residential
  • Property Sub Type: Villa
  • Property Sub Type Additional: Villa
  • Directions: Boynton Beach Blvd North on Hagen Ranch Road make left to Palm Isles West Gate and then right on to Crescent View Dr. N
  • Year Built: 2000
  • Unit Levels: One
  • New Construction: No
  • Building Stories: 1
  • Pets No Pets Comments: Total Weight Limit Of Pets:35
  • MaximumPetWeight: 35
  • DelayedMarketingYN: No
  • Special Features: VirtualTour
  • Stories: 1

Interior Features

  • Interior Amenities: Breakfast Area, Dual Sinks, Eat-in Kitchen, Family/Dining Room, Kitchen/Dining Combo, Separate Shower, Walk-In Closet(s)
  • Main Level Bedrooms: 3
  • Private Spa: No
  • Furnished: Unfurnished
  • Appliances: Dryer, Dishwasher, Electric Range, Electric Water Heater, Disposal, Microwave, Refrigerator, Water Heater, Washer
  • Full Bathrooms: 2
  • Total Bedrooms: 3
  • Flooring: Ceramic Tile, Vinyl
  • Living Area: 1462.0
  • Stories: 1
  • Window Features: Blinds, Sliding

Exterior Features

  • Exterior Features: Outdoor Living Area
  • View: Garden
  • Lot Features: Sprinklers Automatic, < 1/4 Acre
  • Pool Features: Association
  • Pool Private: No
  • View: Yes
  • Waterfront Features: None
  • Waterfront: No
  • Disclosures: Special Assessment
  • Construction Type: Block
  • Direction Faces: East
  • Patio And Porch Features: Patio, Screened
  • Property Condition: Resale
  • Roof: Spanish Tile

Garage/Parking

  • Covered Parking Spaces: 2.0
  • Attached Garage: Yes
  • Garage Spaces: 2.0
  • Garage Yn: Yes
  • Parking Features: Attached, Garage, Garage Door Opener

Utilities

  • Laundry Features: Inside, Laundry Closet
  • Security: Gated Community, Smoke Detector(s), Security Guard
  • Cooling: Central Air, Ceiling Fan(s), Electric
  • Cooling Y N: Yes
  • Heating: Central, Electric
  • Heating Yn: Yes
  • Electric: 3 Phase
  • Sewer: Public Sewer
  • Utilities: Cable Available, Sewer Available, Water Available
  • Water Source: Public

Condo/Co-op/Association

  • Association Fee: 601.0
  • Pets Allowed: Yes
  • Community Features: Home Owners Association, Gated
  • Senior Community: Yes
  • Amenities: Billiard Room, Clubhouse, Fitness Center, Indoor Pool, Pickleball, Pool, Recreation Facilities, Restaurant, Shuffleboard Court, Sidewalks, Tennis Court(s)
  • Association Fee Frequency: Monthly
  • Association: Yes
  • Pets Allowed: Breed Restrictions, Number Limit, Size Limit, Yes

Fee Information

  • Association Fee Includes: Common Areas, Cable TV, Maintenance Grounds, Pest Control, Security, Trash

Lot Info

  • Parcel #: 00424521080010690
  • Lot Size Acres: 0.11
  • Mobile Dim Units: Feet
  • Zoning: RTU

Tax Info

  • Tax Year: 2024
  • Tax Annual Amount: 2052.31

Ownership History

We collect this data history from publicly available records. To have your information removed, we recommend requesting removal directly through your county’s website.

Date Name Owned For Owner Type

Purchase Details

Listed on
Jul 25, 2025
Closed on
Sep 9, 2025
Sold by
Silberstein Annette D and Zaktzer Beth C
Bought by
Seller's Agent
Jo Ann Mazzeo
Keyes Company
Buyer's Agent
Ashlee Kilayko
EXP Realty LLC
List Price
$334,900
Sold Price
$327,500
Premium/Discount to List
-$7,400
-2.21%
Views
50
Current Estimated Value
$333,437

Home Financials for this Owner

Home Financials are based on the most recent Mortgage that was taken out on this home.
Estimated Appreciation
$5,937
Avg. Annual Appreciation
1.81%
Original Mortgage
$219,500
Outstanding Balance
$217,720
Interest Rate
6.63%
Mortgage Type
New Conventional
Estimated Equity
$115,717

Purchase Details

Closed on
Feb 11, 2019
Sold by
Dechter Iris Sinitch
Bought by
Zaktzer Beth C and Silberstein Annette D

Purchase Details

Closed on
Jul 19, 2018
Sold by
Dechter Iris Sinitch and Estate Of Eugene Earl Dechter
Bought by
Dechter Iris Sinitch

Purchase Details

Closed on
Jul 6, 2004
Sold by
Dechter Eugene and Dechter Iris Sinitch
Bought by
Dechter Eugene and Dechter Iris Sinitch

Purchase Details

Closed on
Jun 28, 2000
Sold by
Oriole Homes Corp
Bought by
Dechter Eugene
Source: Public Records

Purchase History

We collect this data history from publicly available records. To have your information removed, we recommend requesting removal directly through your county’s website.

Date Buyer Sale Price Title Company
$327,500 Home Partners Title Services
Zaktzer Beth C -- Attorney
Dechter Iris Sinitch -- Attorney
Dechter Eugene -- --
Dechter Eugene $123,800 --
Source: Public Records

Mortgage History

We collect this data history from publicly available records. To have your information removed, we recommend requesting removal directly through your county’s website.

Date Status Borrower Loan Amount
Open $219,500
Source: Public Records

Property History

We collect this data history from publicly available records. To have your information removed, we recommend requesting removal directly through your county’s website.

Date Event Price List to Sale Price per Sq Ft
09/09/2025 09/09/25 Sold $327,500 -2.2% $224 / Sq Ft
07/25/2025 07/25/25 For Sale $334,900 -- $229 / Sq Ft
Source: BeachesMLS (Greater Fort Lauderdale)

Tax History

We collect this data history from publicly available records. To have your information removed, we recommend requesting removal directly through your county’s website.

Year Tax Paid Tax Assessment Tax Assessment Total Assessment is a certain percentage of the fair market value that is determined by local assessors to be the total taxable value of land and additions on the property. Land Improvement
2025 $2,052 $167,160
2024 $2,052 $162,449
2023 $1,981 $157,717 $0 $0
2022 $2,015 $153,123 $0 $0
2021 $1,976 $148,663 $0 $0
2020 $1,939 $145,743 $0 $0
2019 $1,907 $142,466 $0 $0
2018 $1,794 $139,810 $0 $0
2017 $1,981 $136,934 $0 $0
2016 $1,977 $134,118 $0 $0
2015 $2,019 $133,186 $0 $0
2014 $2,020 $132,129 $0 $0
Source: Public Records

Agents Affiliated with this Home

  • Section Image
  • Section Image
  • Section Image
See All Agents

Map

Source: BeachesMLS (Greater Fort Lauderdale)

MLS Number: R11110475

BeachesMLS (Greater Fort Lauderdale)

APN: 00-42-45-21-08-001-0690

Your Personal Tour Guide

Ask me questions while you tour the home.