
Patrice Henderson
Max Broock Realtors
(313) 484-2256
89 Total Sales
1 in Birmingham
$310,000 Price
Estimated Value: $1,285,603
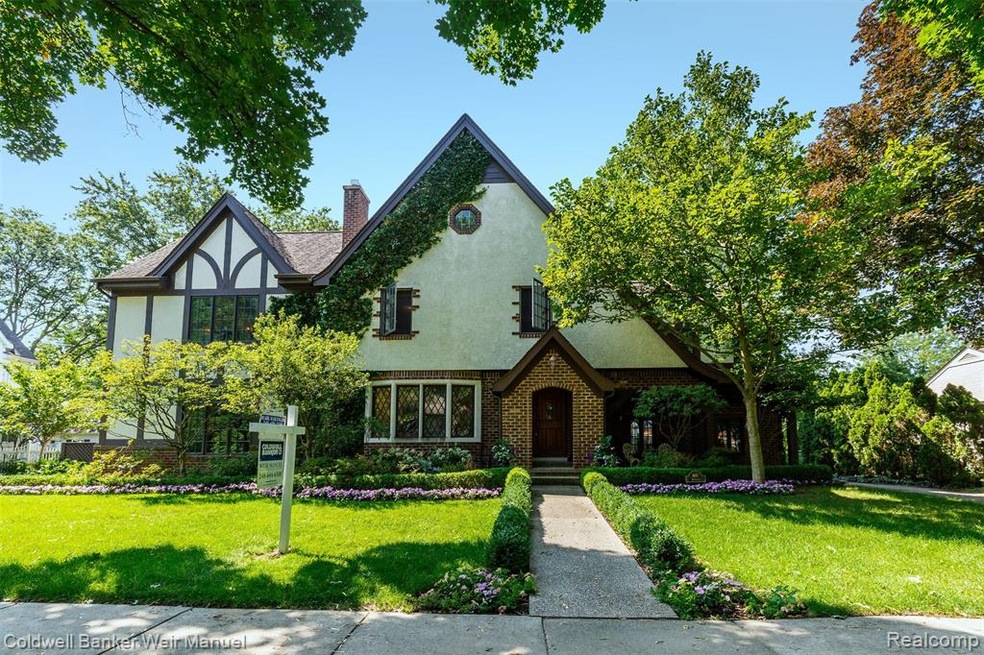
Great opportunity in Poppleton Park ~ Tudor completely renovated. Plaster walls, cathedral ceilings, french country kitchen, large lot, large basement with newer poured basement addition. Newer Marvin windows. Exclude library stained glass.
Patrice Henderson
Max Broock Realtors
(313) 484-2256
89 Total Sales
1 in Birmingham
$310,000 Price
Doug Beiswanger
Coldwell Banker Beiswanger Realty Group
(517) 684-2922
410 Total Sales
1 in Birmingham
$300,000 Price
Bryan Best
Max Broock, REALTORS®-Troy
(947) 886-8187
52 Total Sales
2 in Birmingham
$550K - $1.4M Price Range
Robert Prior
Real Broker, LLC
(947) 219-0470
31 Total Sales
10 in Birmingham
$230K - $2.1M Price Range
Laura Pazdzierz
Brookstone, Realtors LLC
(947) 219-0617
43 Total Sales
1 in Birmingham
$615,000 Price
Jennifer Hemstrom
Thrive Realty Company
(947) 224-7983
231 Total Sales
1 in Birmingham
$200,000 Price
We collect this data history from publicly available records. To have your information removed, we recommend requesting removal directly through your county’s website.
| Date | Event | Price | List to Sale | Price per Sq Ft |
|---|---|---|---|---|
| 09/24/2020 09/24/20 | Sold | $838,000 | -6.8% | $225 / Sq Ft |
| 08/09/2020 08/09/20 | Pending | -- | -- | -- |
| 07/17/2020 07/17/20 | For Sale | $899,000 | -- | $241 / Sq Ft |
Seller's Agent in 2020
Mark Marangon
KW Domain
(248) 408-5100
27 Total Sales
Buyer's Agent in 2020
Jerry Hall
KW Domain
(248) 760-5991
69 Total Sales
Source: Realcomp
MLS Number: 2200055886
APN: 19-25-432-002
Disclaimer: Certain information contained herein is derived from information provided by parties other than Homes.com. All information provided is deemed reliable, but is not guaranteed to be accurate and should be independently verified.
IDX provided courtesy of Realcomp II Ltd. via Ten-X and MLS
Copyright 2026 Realcomp II Ltd. Shareholders
IDX information is provided exclusively for consumers' personal, noncommercial use and may not be used for any purpose other than to identify prospective properties consumers may be interested in purchasing. The accuracy of all information, regardless of source, is not guaranteed or warranted. All information should be independently verified.
Listing Information presented by local MLS brokerage: Ten-X, local REALTOR®- Arlene Richardson - (888)-952-6393
Ask me questions while you tour the home.