
Tina Chipukaizer
Coldwell Banker Realty
(877) 764-1481
42 Total Sales
1 in Driving Park
$165,000 Price
Estimated Value: $284,156
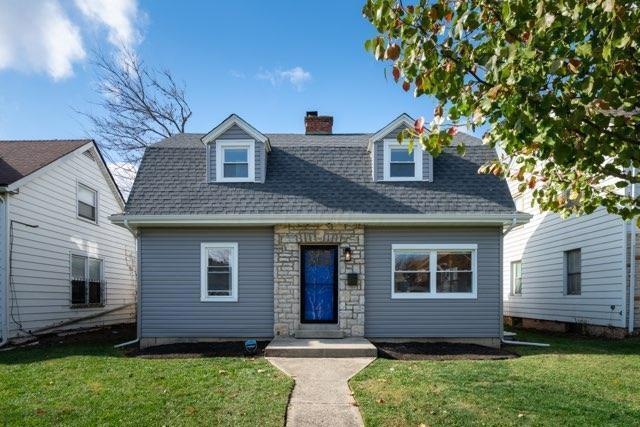
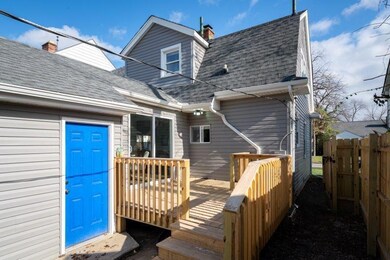
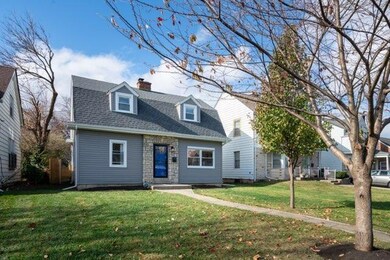
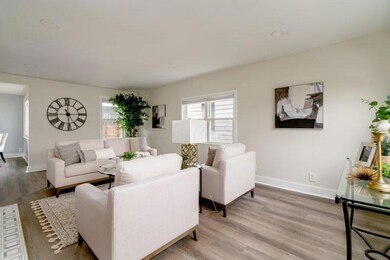
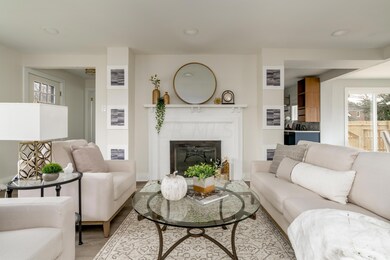
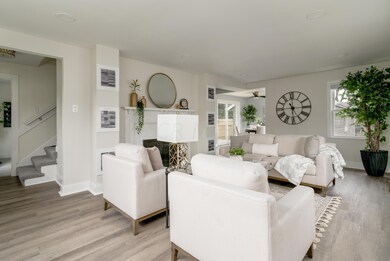
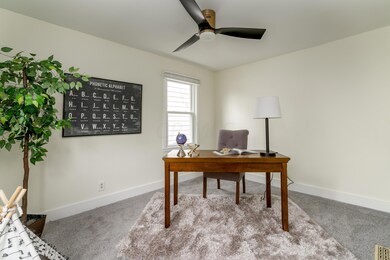
Beautiful Remodeled in historic Driving Park Sub-division. This home features 3 levels of finished living space. You will find lots of the charm and character found in these 1940's homes just East of Children's hospital and South of Livingston. Lots of amenity. 4 Bedroom and 2 full bath, the lower level has ingress and egress windows making it very livable safe square footage. Recent updates include new siding, new roof, fully fenced yard, new windows, new baths and new kitchens.
Last Agent to Sell the Property
Take A Look RealEstate Brokers License #2010002720 Listed on: 11/18/2022
Last Buyer's Agent
Take A Look RealEstate Brokers License #2010002720 Listed on: 11/18/2022
We collect this data history from publicly available records. To have your information removed, we recommend requesting removal directly through your county’s website.
Tina Chipukaizer
Coldwell Banker Realty
(877) 764-1481
42 Total Sales
1 in Driving Park
$165,000 Price
Vanessa B. Sutton
Affordable Real Estate Company
(380) 333-4249
63 Total Sales
1 in Driving Park
$108,750 Price
Haydee Wright
Howard Hanna Real Estate Serv
(937) 930-4213
81 Total Sales
1 in Driving Park
$332,000 Price
Jason Hottle
MODERN OHIO REALTY
(380) 210-3962
108 Total Sales
1 in Driving Park
$110,000 Price
Felicia Hence
Coldwell Banker Realty
(380) 333-4606
53 Total Sales
1 in Driving Park
$160,000 Price
Mark Corbin
NextHome Experience
(380) 205-9926
66 Total Sales
1 in Driving Park
$124,025 Price
We collect this data history from publicly available records. To have your information removed, we recommend requesting removal directly through your county’s website.
| Date | Buyer | Sale Price | Title Company |
|---|---|---|---|
| $299,000 | Peak Title | ||
| Momo Realty Advisors Llc | $121,000 | New Title Company Name | |
| Go America Llc | $10,402 | New Title Company Name | |
| Dsv Spv1 Llc | -- | -- | |
| Dsv Spvi Llc | $53,200 | None Available | |
| Alan Investments Iii Llc | -- | Attorney | |
| Rvfm Ii Series Llc | $5,155 | Heights Title | |
| Bank Of America Funding Corp | $16,080 | None Available | |
| Moncrease Darrell | $35,000 | None Available | |
| Us Bank Na | $48,000 | None Available | |
| Jones Michelle M | $77,900 | Esquire Title | |
| Pearson J M | $38,000 | Hummel Title Agency Inc | |
| Citifinancial Mtg Company Inc | $38,700 | Hummel Title Agency Inc | |
| Amsden Royce | $70,000 | -- | |
| Number One Investments Inc | $32,000 | -- | |
| Bradley Myrtle B | -- | -- |
We collect this data history from publicly available records. To have your information removed, we recommend requesting removal directly through your county’s website.
| Date | Status | Borrower | Loan Amount |
|---|---|---|---|
| Open | $284,050 | ||
| Previous Owner | Momo Realty Advisors Llc | $168,525 | |
| Previous Owner | Moncrease Darrell | $73,950 | |
| Previous Owner | Moncrease Darrell | $66,000 | |
| Previous Owner | Jones Michelle M | $74,000 | |
| Previous Owner | Amsden Royce | $56,000 |
We collect this data history from publicly available records. To have your information removed, we recommend requesting removal directly through your county’s website.
| Date | Event | Price | List to Sale | Price per Sq Ft | Prior Sale |
|---|---|---|---|---|---|
| 12/29/2022 12/29/22 | Sold | $299,000 | -0.3% | $166 / Sq Ft | |
| 11/18/2022 11/18/22 | For Sale | $299,900 | +147.9% | $166 / Sq Ft | |
| 04/08/2022 04/08/22 | Sold | $121,000 | +27.5% | $84 / Sq Ft | View Prior Sale |
| 04/04/2022 04/04/22 | Pending | -- | -- | -- | |
| 04/04/2022 04/04/22 | For Sale | $94,900 | 0.0% | $66 / Sq Ft | |
| 03/20/2022 03/20/22 | Pending | -- | -- | -- | |
| 03/14/2022 03/14/22 | For Sale | $94,900 | -- | $66 / Sq Ft |
We collect this data history from publicly available records. To have your information removed, we recommend requesting removal directly through your county’s website.
| Year | Tax Paid | Tax Assessment Tax Assessment Total Assessment is a certain percentage of the fair market value that is determined by local assessors to be the total taxable value of land and additions on the property. | Land | Improvement |
|---|---|---|---|---|
| 2025 | $2,625 | $58,490 | $11,940 | $46,550 |
| 2024 | $2,625 | $58,490 | $11,940 | $46,550 |
| 2023 | $2,678 | $58,490 | $11,940 | $46,550 |
| 2022 | $1,371 | $25,800 | $2,730 | $23,070 |
| 2021 | $2,065 | $25,800 | $2,730 | $23,070 |
| 2020 | $1,530 | $25,800 | $2,730 | $23,070 |
| 2019 | $1,330 | $21,390 | $2,280 | $19,110 |
| 2018 | $1,580 | $21,390 | $2,280 | $19,110 |
| 2017 | $1,378 | $21,390 | $2,280 | $19,110 |
| 2016 | $1,379 | $18,630 | $3,540 | $15,090 |
| 2015 | $1,730 | $18,450 | $3,540 | $14,910 |
| 2014 | $1,144 | $18,450 | $3,540 | $14,910 |
| 2013 | $788 | $21,700 | $4,165 | $17,535 |
Seller's Agent in 2022
Colleen Welch
New Millennium Realty
(740) 253-1942
1 in this area
121 Total Sales
Seller's Agent in 2022
Theresa Barron
Take A Look RealEstate Brokers
(614) 778-8503
3 in this area
81 Total Sales
Seller Co-Listing Agent in 2022
Ashley Thomas
Di Lusso Real Estate
(614) 290-2610
2 in this area
45 Total Sales
Source: Columbus and Central Ohio Regional MLS
MLS Number: 222042477
APN: 010-080605
Disclaimer: Certain information contained herein is derived from information provided by parties other than Homes.com. All information provided is deemed reliable, but is not guaranteed to be accurate and should be independently verified.
IDX information is provided exclusively for personal, non-commercial use, and may not be used for any purpose other than to identify prospective properties consumers may be interested in purchasing.
Information is deemed reliable but not guaranteed.
Ask me questions while you tour the home.