$215,000
UNDER CONTRACT

Estimated payment $1,240/month

Total Views 858
3 Beds
1 Bath
1,066 Sq Ft
$202 Price per Sq Ft

Highlights

  • No HOA
  • Paneling
  • Living Room
  • Porch
  • Views
  • Bathroom on Main Level

About This Home

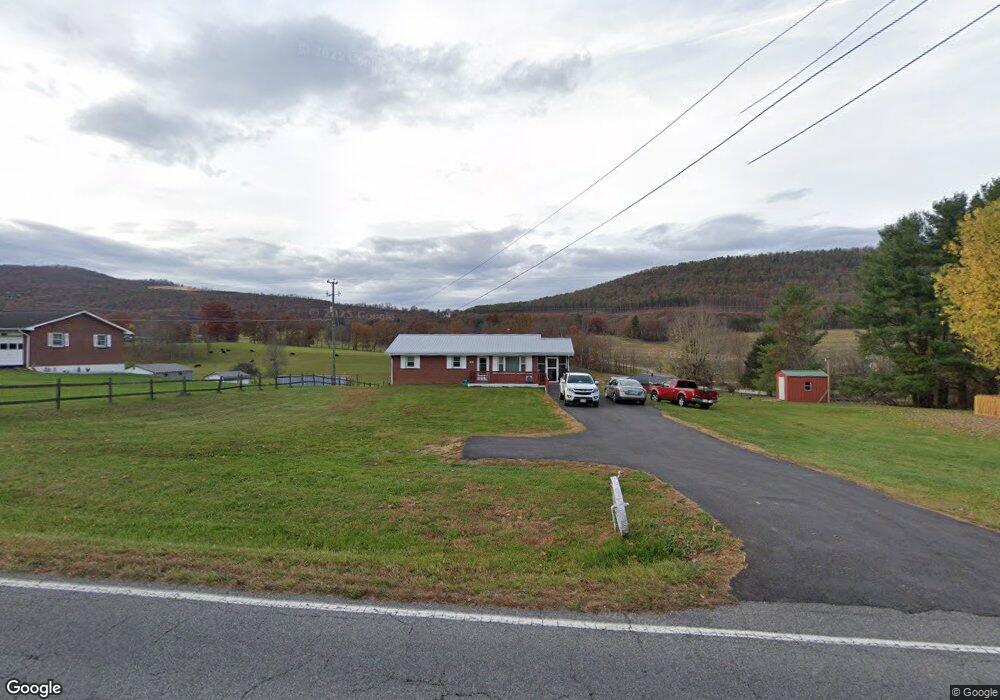
Move-in ready and full of updates, this well-maintained 3-bedroom, 1-bath brick ranch offers the convenience of one-level living on a beautiful 1.25-acre level lot. The remodeled kitchen and updated bath provide a fresh, modern feel, while the full unfinished basement offers abundant storage or future expansion potential. Enjoy peaceful country views from the screened porch, perfect for morning coffee or relaxing evenings. The home is equipped with solar panels, providing an energy-efficient, cost-effective solution to help reduce heating and cooling expenses throughout the year. Conveniently located just minutes from local elementary, middle, and high schools, with quick access to the I-81/I-77 corridor and only 15 minutes from the New River, this property combines comfort, convenience, and value. If you're looking for a solid home in a great location that's priced to sell, this one deserves a look.

Listing Agent

Junior Dunford

BHHS- Mountain Sky Properties, Wytheville Brokerage Email: 2762288882, listings@bhhsmountainsky.com License #0225226361 Listed on: 07/17/2026

BHHS- Mountain Sky Properties, Wytheville

Co-Listing Agent

Tana Woodyard

BHHS- Mountain Sky Properties, Wytheville Brokerage Email: 2762288882, listings@bhhsmountainsky.com License #0225242756

Home Details

Home Type

  • Single Family

Est. Annual Taxes

  • $704

Year Built

  • Built in 1968

Lot Details

  • 1.25 Acre Lot
  • Wood Fence
  • Level Lot
  • Cleared Lot
  • Property is in good condition

Parking

  • Garage

Home Design

  • Brick Exterior Construction
  • Block Foundation
  • Metal Roof
  • Block Exterior

Interior Spaces

  • 1,066 Sq Ft Home
  • 1-Story Property
  • Paneling
  • Ceiling Fan
  • Free Standing Fireplace
  • Insulated Windows
  • Living Room
  • Laminate Flooring
  • Fire and Smoke Detector
  • Property Views

Bedrooms and Bathrooms

  • 3 Bedrooms
  • Bathroom on Main Level
  • 1 Full Bathroom

Basement

  • Basement Fills Entire Space Under The House
  • Interior and Exterior Basement Entry
  • Laundry in Basement

Outdoor Features

  • Outbuilding
  • Porch

Schools

  • Sheffey Elementary School
  • Fort Chiswell Middle School
  • Fort Chiswell High School

Utilities

  • Central Air
  • Heat Pump System
  • Natural Gas Not Available
  • Well
  • Septic Tank

Community Details

  • No Home Owners Association

Home Details

Home Type

Single Family

Est. Annual Taxes

$704

Year Built

Built in 1968

Lot Details

1.25 Acres

Listing Details

  • Property Sub Type: Single Family Residence
  • Prop. Type: Residential
  • Lot Size Acres: 1.25
  • Lot Size: 1.25 acres
  • Road Surface Type: Paved
  • Co List Office Phone: 276-228-8882
  • Directions: From 81N take exit 80. Turn right onto Fort Chiswell Rd. T/R onto Ivanhoe Rd go 1.7 miles house on right
  • Architectural Style: Ranch
  • Carport Y N: No
  • Garage Yn: Yes
  • Building Stories: 1
  • Year Built: 1968
  • Kitchen Level: First
  • Special Features: UnderContract
  • Stories: 1

Interior Features

  • Appliances: Electric Range, Refrigerator
  • Has Basement: Exterior Entry, Full, Interior Entry
  • Basement YN: Yes
  • Full Bathrooms: 1
  • Total Bedrooms: 3
  • Fireplace Features: Free Standing, One, See Remarks
  • Fireplaces: 1
  • Fireplace: Yes
  • Flooring: Laminate
  • Interior Amenities: Ceiling Fan(s), Paneling, Shelving, Internet Availability Other/See Remarks
  • Living Area: 1066
  • Window Features: Insulated Windows, Vinyl, No Window Treatments
  • Living Room Living Room Level: First
  • Master Bedroom Master Bedroom Level: First
  • Room Bedroom3 Level: First
  • Bathroom 2 Level: First
  • Room Bedroom2 Level: First
  • Bathroom Level: First

Exterior Features

  • Fencing: Wood
  • Lot Features: Mature Trees, Cleared, Level, Views
  • View: Yes
  • Waterfront Features: None
  • Waterfront: No
  • Disclosures: Property Disclosure
  • Construction Type: Block, Brick
  • Foundation Details: Block
  • Other Structures: Outbuilding
  • Patio And Porch Features: Porch, Screened
  • Property Condition: Exterior Condition: Good, Interior Condition: Good
  • Roof: Metal

Garage/Parking

  • Attached Garage: No
  • Parking Features: Driveway, Paved

Utilities

  • Laundry Features: In Basement
  • Security: Smoke Detector(s)
  • Cooling: Central Air, Heat Pump
  • Cooling Y N: Yes
  • Heating: Heat Pump, Solar
  • Heating Yn: Yes
  • Sewer: Septic Tank
  • Utilities: Water Available, Natural Gas Not Available
  • Water Source: Public, Well

Condo/Co-op/Association

  • Association: No

Fee Information

  • Association Fee Includes: None

Schools

  • Elementary School: Sheffey
  • High School: Fort Chiswell
  • Middle Or Junior School: Fort Chiswell

Lot Info

  • Lot Size Sq Ft: 54450
  • Zoning: Res
  • Irrigation Water Rights: No

Multi Family

  • Above Grade Finished Area Units: Square Feet

Tax Info

  • Tax Annual Amount: 704.31
  • Tax Lot: 0
  • Tax Map Number: 58-95E
  • Tax Year: 2025

Map

Create a Home Valuation Report for This Property
The Home Valuation Report is an in-depth analysis detailing your home's value as well as a comparison with similar homes in the area

Home Values in the Area

Source: Public Records

Average Home Value in this Area


Source: Public Records

Tax History

We collect this data history from publicly available records. To have your information removed, we recommend requesting removal directly through your county’s website.

Year Tax Paid Tax Assessment Tax Assessment Total Assessment is a certain percentage of the fair market value that is determined by local assessors to be the total taxable value of land and additions on the property. Land Improvement
2025 $704 $138,100 $22,600 $115,500
2024 $704 $138,100 $22,600 $115,500
2023 $704 $136,400 $22,600 $113,800
2022 $698 $136,800 $22,600 $114,200
2021 $514 $95,100 $22,600 $72,500
2020 $514 $95,100 $22,600 $72,500
2019 $514 $95,100 $22,600 $72,500
2018 $514 $95,100 $22,600 $72,500
2017 $466 $0 $0 $0
2016 -- $0 $0 $0
2015 -- $93,300 $0 $0
2014 -- $0 $0 $0
2012 -- $0 $0 $0
Source: Public Records

Property History

We collect this data history from publicly available records. To have your information removed, we recommend requesting removal directly through your county’s website.

Date Event Price List to Sale Price per Sq Ft
07/17/2026 07/17/26 For Sale $215,000 -- $202 / Sq Ft
Source: Southwest Virginia Association of REALTORS®

Purchase History

We collect this data history from publicly available records. To have your information removed, we recommend requesting removal directly through your county’s website.

Date Type Sale Price Title Company
Warranty Deed $105,000 --
Deed -- --
Source: Public Records

Source: Southwest Virginia Association of REALTORS®

MLS Number: 111090

APN: 058-000-0000-0095E

Your Personal Tour Guide

Ask me questions while you tour the home.