
Pam Turbeville
LAH Sotheby's International Realty Homewood
(205) 946-0908
51 Total Sales
6 in Homewood
$45K - $770K Price Range


Estimated Value: $361,000 - $412,000
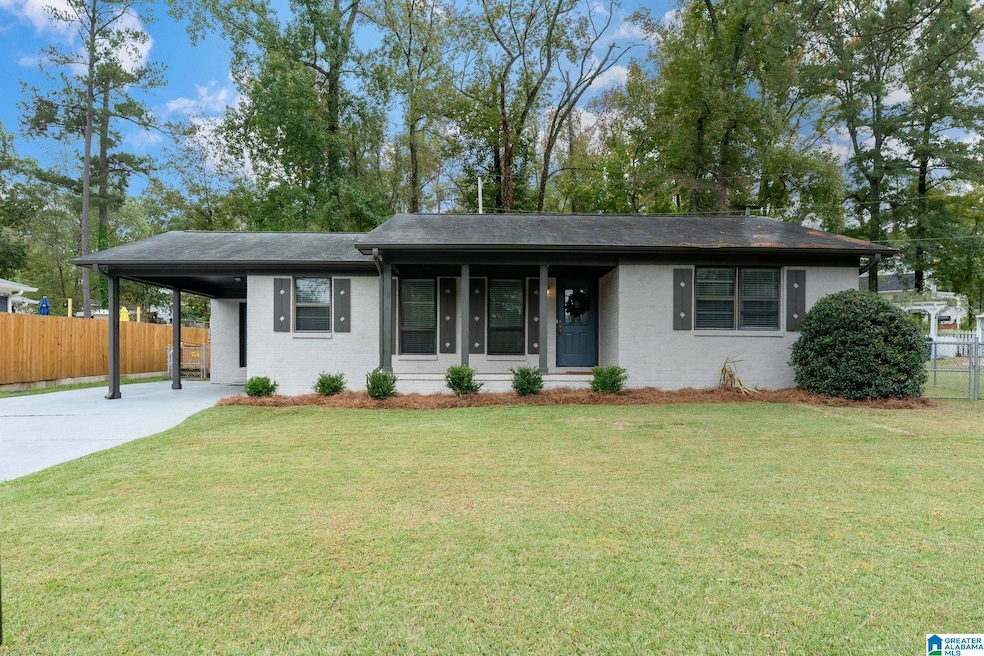
Fresh Paint, Fresh Hardwoods, and Fresh Drainage System... WHERE? 969 Oak Grove Rd! This rancher-style cutie is in the heart of West Homewood's walkable spots. Sprawling across a large flat, fenced-in corner like lot - you'll love the local vibe right outside your front door. Walking distance to Patriot Park & Pool, Neighbors Ice Cream, GM Pizzeria, EL Barrio, Seed's Coffee, and the West Homewood Farmer's Market. The driveway has been extended for additional off-road parking for easy entertaining. Inside, you'll find timeless hardwood charm gleaming throughout. Additional features include: attached laundry, completed sunroom with heat pump for year long comfort, and a new drainage system in the crawlspace for extra peace of mind. Come see why everyone loves this part of West Homewood! The perfect mix of charm and convenience (with easy commutes to UAB and Samford)!
We collect this data history from publicly available records. To have your information removed, we recommend requesting removal directly through your county’s website.
Pam Turbeville
LAH Sotheby's International Realty Homewood
(205) 946-0908
51 Total Sales
6 in Homewood
$45K - $770K Price Range
Kevin Jones
Keller Williams Metro South
(659) 207-3300
63 Total Sales
1 in Homewood
$132,500 Price
Virginia Markstein
ARC Realty Mountain Brook
(240) 348-1840
60 Total Sales
3 in Homewood
$612K - $1.4M Price Range
Misty Joseph
ARC Realty Mountain Brook
(205) 941-8803
54 Total Sales
25 in Homewood
$243K - $1.3M Price Range
Brandon Harder
Keller Williams Realty Vestavia
(659) 207-2590
159 Total Sales
7 in Homewood
$125K - $770K Price Range
Chris Maze
Keller Williams
(659) 204-5081
120 Total Sales
1 in Homewood
$350,000 Price
We collect this data history from publicly available records. To have your information removed, we recommend requesting removal directly through your county’s website.
| Date | Buyer | Sale Price | Title Company |
|---|---|---|---|
| $370,000 | -- | ||
| Casey Catharine Putnam | $370,000 | -- | |
| Porter Paul | $165,750 | -- | |
| Larussa David Michael | $115,000 | -- |
We collect this data history from publicly available records. To have your information removed, we recommend requesting removal directly through your county’s website.
| Date | Status | Borrower | Loan Amount |
|---|---|---|---|
| Previous Owner | $114,750 | ||
| Previous Owner | Larussa David Michael | $79,000 | |
| Previous Owner | Larussa David Michael | $92,000 |
We collect this data history from publicly available records. To have your information removed, we recommend requesting removal directly through your county’s website.
| Date | Event | Price | List to Sale | Price per Sq Ft | Prior Sale |
|---|---|---|---|---|---|
| 11/24/2025 11/24/25 | Sold | $370,000 | -1.3% | $260 / Sq Ft | |
| 11/12/2025 11/12/25 | Pending | -- | -- | -- | |
| 11/06/2025 11/06/25 | For Sale | $375,000 | +126.2% | $264 / Sq Ft | |
| 10/16/2014 10/16/14 | Sold | $165,750 | -12.7% | $135 / Sq Ft | View Prior Sale |
| 10/06/2014 10/06/14 | Pending | -- | -- | -- | |
| 06/28/2014 06/28/14 | For Sale | $189,900 | -- | $154 / Sq Ft |
We collect this data history from publicly available records. To have your information removed, we recommend requesting removal directly through your county’s website.
| Year | Tax Paid | Tax Assessment Tax Assessment Total Assessment is a certain percentage of the fair market value that is determined by local assessors to be the total taxable value of land and additions on the property. | Land | Improvement |
|---|---|---|---|---|
| 2025 | $5,011 | $66,820 | ||
| 2024 | $5,011 | $66,820 | ||
| 2022 | $4,994 | $33,290 | $24,010 | $9,280 |
| 2021 | $4,317 | $28,780 | $21,050 | $7,730 |
| 2020 | $3,770 | $25,130 | $17,400 | $7,730 |
| 2019 | $3,770 | $50,260 | $0 | $0 |
| 2018 | $3,893 | $51,900 | $0 | $0 |
| 2017 | $2,919 | $38,920 | $0 | $0 |
| 2016 | $2,591 | $34,540 | $0 | $0 |
| 2015 | $2,549 | $33,980 | $0 | $0 |
| 2014 | $2,551 | $32,940 | $0 | $0 |
| 2013 | $2,551 | $33,920 | $0 | $0 |
Seller's Agent in 2025
Rachel Kim
ARC Realty 280
(205) 837-1415
111 Total Sales
Buyer's Agent in 2025
Johnny Montgomery
ARC Realty 280
(205) 223-2313
114 Total Sales
TN
Buyer Co-Listing Agent in 2025
Trace Newton
ARC Realty 280
(205) 979-2335
40 Total Sales
Seller's Agent in 2014
Joe Falconer
RealtySouth
(205) 281-1831
75 Total Sales
Source: Greater Alabama MLS
MLS Number: 21435859
APN: 29-00-23-3-001-018.000
Disclaimer: Certain information contained herein is derived from information provided by parties other than Homes.com. All information provided is deemed reliable, but is not guaranteed to be accurate and should be independently verified.
IDX information is provided exclusively for personal, non-commercial use, and may not be used for any purpose other than to identify prospective properties consumers may be interested in purchasing. Information is deemed reliable but not guaranteed.
Ask me questions while you tour the home.