
Libby Thompson
Shamrock Properties, LLC
(251) 607-2221
203 Total Sales
3 in Cottage Park
$225K - $280K Price Range
Estimated Value: $319,000 - $390,000
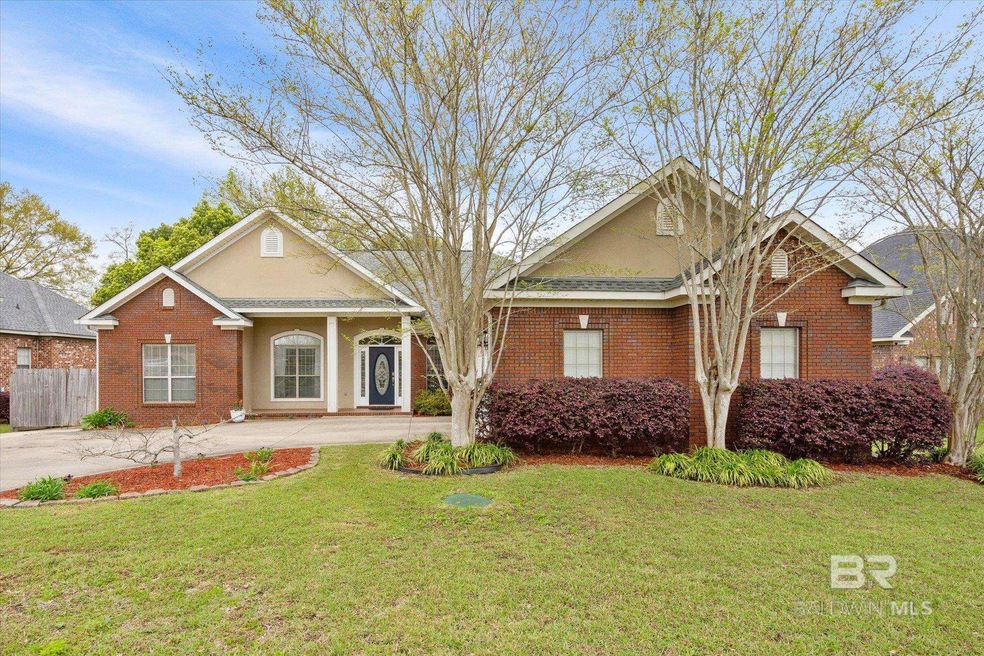
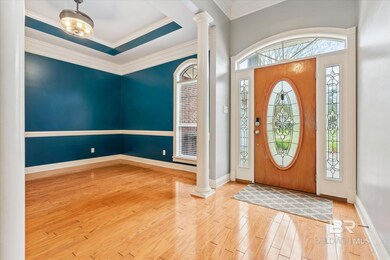
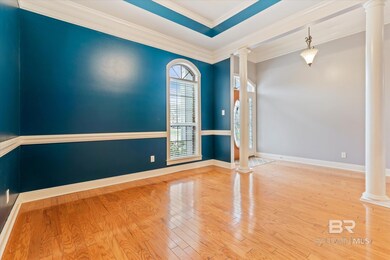
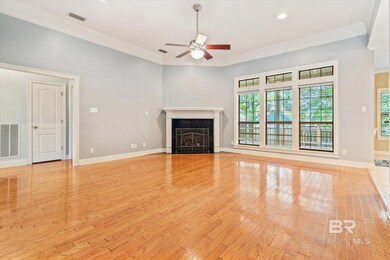
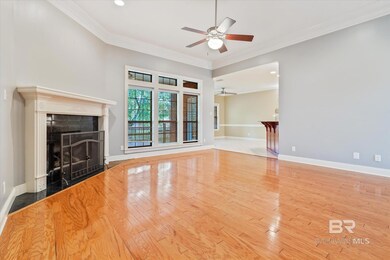
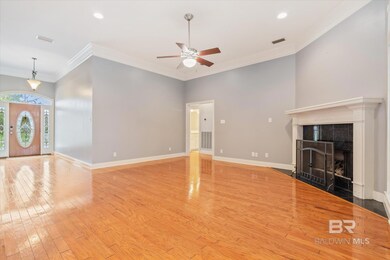
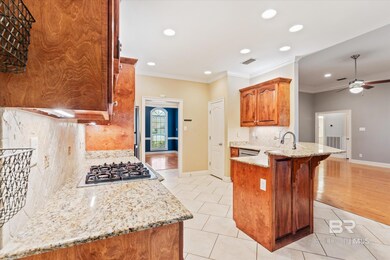
This beautiful brick home in Richmond subdivision in West Mobile features 4 bedrooms, 2 1/2 bathrooms plus an office, and two car garage. Harwood floors and soaring ceilings invite you into the formal dining and family room with windows spanning the back wall allowing for tons of natural light. The kitchen is a dream with stained custom cabinets, gas cooktop, built in oven and microwave, and granite countertops. The breakfast bar and spacious informal dining room allow for tons of extra seating. The large master bedroom has an en-suite with a separate tub and shower, dual sinks, and two large walk-in closets. Just outside the master is a small room. Perfect for a home office or even extra storage. Located across the house is three additional bedrooms and hall bath. Enjoy entertaining friends? The large deck outback is perfect for grilling out in the privacy fenced backyard. Or feel free on a hot summer day to walk down to the neighborhood pool to cool off. Per Seller, 50 year shingle roof was installed in 2020. Call to schedule your personal showing! All measurements are approximate and not guaranteed, buyer to verify.
Last Agent to Sell the Property
Bellator Real Estate LLC Mobile Brokerage Phone: 251-709-7335 License #89574 Listed on: 03/19/2024
We collect this data history from publicly available records. To have your information removed, we recommend requesting removal directly through your county’s website.
Libby Thompson
Shamrock Properties, LLC
(251) 607-2221
203 Total Sales
3 in Cottage Park
$225K - $280K Price Range
Maria A Cazalas
Exit Realty Lyon & Associates, Inc., Fairhope
(754) 714-7306
156 Total Sales
2 in Cottage Park
$200,000 Price Range
Sammy L Morris
IXL Real Estate-Eastern Shore
(251) 318-9377
97 Total Sales
3 in Cottage Park
$239K - $250K Price Range
Emily Mills
Keller Williams Mobile
(251) 318-9116
218 Total Sales
14 in Cottage Park
$170K - $366K Price Range
Katie Sondag
Sweet Willow Realty
(833) 671-1530
123 Total Sales
2 in Cottage Park
$280,000 Price Range
Stephany Scheinert
Wellhouse Real Estate West LLC
(334) 758-0080
166 Total Sales
4 in Cottage Park
$190K - $385K Price Range
We collect this data history from publicly available records. To have your information removed, we recommend requesting removal directly through your county’s website.
| Date | Buyer | Sale Price | Title Company |
|---|---|---|---|
| $350,000 | None Listed On Document | ||
| $251,000 | Surety Land Title | ||
| $230,000 | None Available | ||
| $242,000 | None Available | ||
| -- | None Available | ||
| $260,400 | -- | ||
| -- | -- |
We collect this data history from publicly available records. To have your information removed, we recommend requesting removal directly through your county’s website.
| Date | Status | Borrower | Loan Amount |
|---|---|---|---|
| Open | $280,000 | ||
| Previous Owner | $238,750 | ||
| Previous Owner | $258,096 | ||
| Previous Owner | $234,945 | ||
| Previous Owner | $219,978 | ||
| Previous Owner | $253,000 | ||
| Previous Owner | $259,900 | ||
| Previous Owner | $198,400 |
We collect this data history from publicly available records. To have your information removed, we recommend requesting removal directly through your county’s website.
| Date | Event | Price | List to Sale | Price per Sq Ft | Prior Sale |
|---|---|---|---|---|---|
| 05/09/2024 05/09/24 | Sold | $350,000 | 0.0% | $140 / Sq Ft | |
| 04/10/2024 04/10/24 | Pending | -- | -- | -- | |
| 03/19/2024 03/19/24 | For Sale | $350,000 | +39.4% | $140 / Sq Ft | |
| 05/31/2016 05/31/16 | Sold | $251,000 | 0.0% | $97 / Sq Ft | View Prior Sale |
| 05/31/2016 05/31/16 | Sold | $251,000 | 0.0% | $97 / Sq Ft | View Prior Sale |
| 05/01/2016 05/01/16 | Pending | -- | -- | -- | |
| 04/20/2016 04/20/16 | Pending | -- | -- | -- | |
| 03/16/2016 03/16/16 | For Sale | $251,000 | +9.1% | $97 / Sq Ft | |
| 05/07/2013 05/07/13 | Sold | $230,000 | 0.0% | $89 / Sq Ft | View Prior Sale |
| 03/28/2013 03/28/13 | Pending | -- | -- | -- | |
| 03/19/2013 03/19/13 | For Sale | $230,000 | -- | $89 / Sq Ft |
We collect this data history from publicly available records. To have your information removed, we recommend requesting removal directly through your county’s website.
| Year | Tax Paid | Tax Assessment Tax Assessment Total Assessment is a certain percentage of the fair market value that is determined by local assessors to be the total taxable value of land and additions on the property. | Land | Improvement |
|---|---|---|---|---|
| 2025 | $1,574 | $33,820 | $4,800 | $29,020 |
| 2024 | $1,574 | $27,570 | $4,500 | $23,070 |
| 2023 | $1,271 | $25,680 | $5,500 | $20,180 |
| 2022 | $1,185 | $25,810 | $5,500 | $20,310 |
| 2021 | $1,082 | $23,690 | $5,000 | $18,690 |
| 2020 | $1,093 | $23,910 | $5,000 | $18,910 |
| 2019 | $1,110 | $24,260 | $0 | $0 |
| 2018 | $1,120 | $24,480 | $0 | $0 |
| 2017 | $1,026 | $22,540 | $0 | $0 |
| 2016 | $1,021 | $22,440 | $0 | $0 |
| 2013 | $1,204 | $25,240 | $0 | $0 |
Seller's Agent in 2024
Erica Davies
Bellator Real Estate LLC Mobile
(251) 709-7335
17 in this area
156 Total Sales
Buyer's Agent in 2024
Rachel Horton
Bellator Real Estate, LLC
(251) 769-6145
1 in this area
23 Total Sales
Seller's Agent in 2016
Melanie Susman
Roberts Brothers TREC
(251) 709-2502
5 in this area
178 Total Sales
Buyer's Agent in 2016
Rameh Khazen
Bellator Real Estate LLC Mobile
(251) 786-4673
2 in this area
279 Total Sales
C
Seller's Agent in 2013
Charles Hayes
Charles Hayes Real Estate
N
Buyer's Agent in 2013
Non Member
Non Member Office
Source: Baldwin REALTORS®
MLS Number: 359605
APN: 34-02-10-0-000-007.147
Disclaimer: Certain information contained herein is derived from information provided by parties other than Homes.com. All information provided is deemed reliable, but is not guaranteed to be accurate and should be independently verified.
IDX information is provided exclusively for personal, non-commercial use, and may not be used for any purpose other than to identify prospective properties consumers may be interested in purchasing. Information is deemed reliable but not guaranteed.
Ask me questions while you tour the home.