
Sheila Jones
Coastal Alabama Real Estate
(251) 607-1498
121 Total Sales
4 in Cottage Park
$201K - $550K Price Range

Estimated Value: $384,000 - $416,000
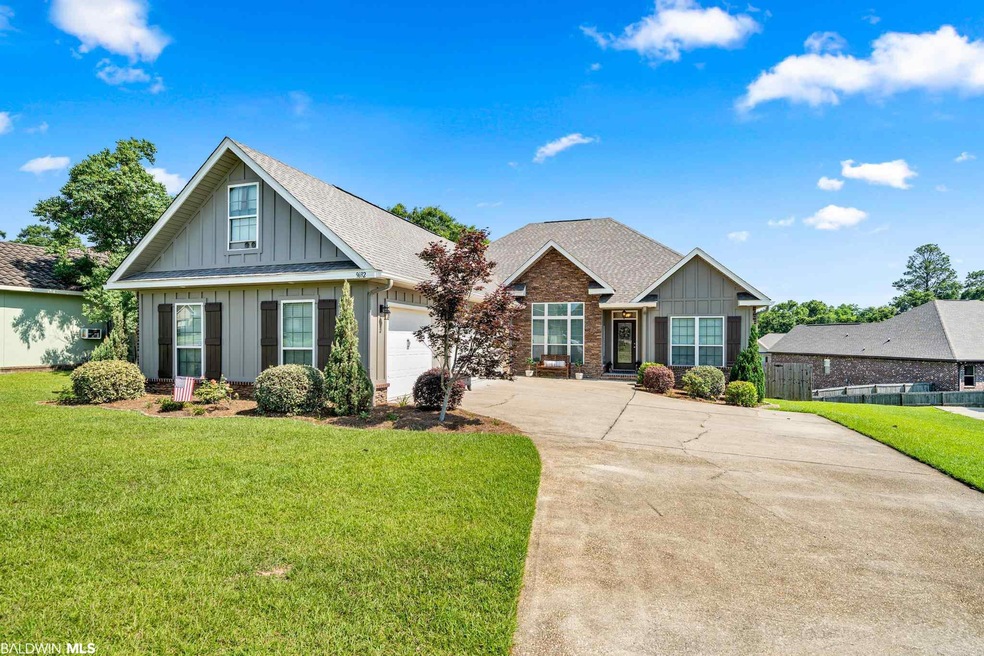
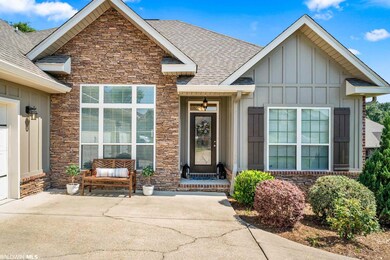
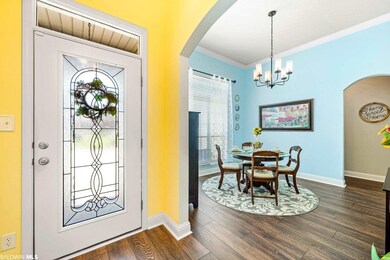
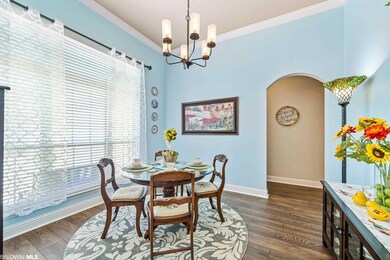
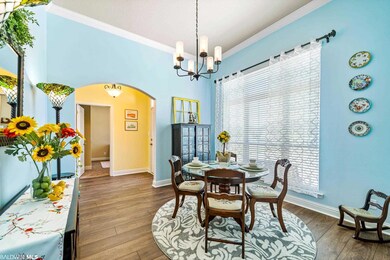
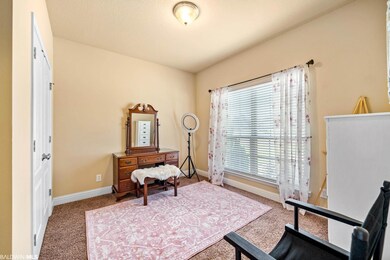
This is the one you have been waiting for! Immaculate 4 bedroom, 2.5 bath home with a large bonus room perfect for a 5th bedroom or media/game room sits on a cul-de-sac in desirable Taylor Pointe. Home features a 3 car garage, beautiful flooring, granite, stainless steel appliances, high ceilings, a beautiful fireplace and the perfect back deck. Don't miss out on this one. Call your favorite realtor for a personal tour today!
Last Agent to Sell the Property
VPR United Real Estate LLC Brokerage Phone: 251-214-6667 License #113428 Listed on: 07/05/2021
Last Buyer's Agent
Non Member
Non Member Office
We collect this data history from publicly available records. To have your information removed, we recommend requesting removal directly through your county’s website.
Sheila Jones
Coastal Alabama Real Estate
(251) 607-1498
121 Total Sales
4 in Cottage Park
$201K - $550K Price Range
Courtney Cathers
EXIT Navigator Realty
(251) 607-1533
69 Total Sales
1 in Cottage Park
$216,000 Price
Michaela Ray Callow
Elite Real Estate Solutions, LLC
(251) 325-1285
262 Total Sales
4 in Cottage Park
$309K - $383K Price Range
Karen Graham
Elite By The Beach, LLC
(938) 444-0948
56 Total Sales
2 in Cottage Park
$290,000 Price Range
Miranda Baldridge
Advantage Real Estate
(251) 564-0838
43 Total Sales
1 in Cottage Park
$163,000 Price
Kristian Calvert
Beck Properties Real Estate
(251) 283-5227
91 Total Sales
7 in Cottage Park
$150K - $243K Price Range
We collect this data history from publicly available records. To have your information removed, we recommend requesting removal directly through your county’s website.
| Date | Buyer | Sale Price | Title Company |
|---|---|---|---|
| $332,000 | None Available | ||
| Pouncey Horace C | $247,900 | None Available |
We collect this data history from publicly available records. To have your information removed, we recommend requesting removal directly through your county’s website.
| Date | Status | Borrower | Loan Amount |
|---|---|---|---|
| Open | $325,986 | ||
| Closed | John Kendra | $325,986 | |
| Previous Owner | Pouncey Horace C | $217,574 | |
| Previous Owner | Pouncey Horace C | $220,165 | |
| Previous Owner | Pouncey Horace C | $243,409 |
We collect this data history from publicly available records. To have your information removed, we recommend requesting removal directly through your county’s website.
| Date | Event | Price | List to Sale | Price per Sq Ft |
|---|---|---|---|---|
| 08/09/2021 08/09/21 | Sold | $332,000 | +2.2% | $121 / Sq Ft |
| 07/07/2021 07/07/21 | Pending | -- | -- | -- |
| 07/05/2021 07/05/21 | For Sale | $324,900 | -- | $119 / Sq Ft |
We collect this data history from publicly available records. To have your information removed, we recommend requesting removal directly through your county’s website.
| Year | Tax Paid | Tax Assessment Tax Assessment Total Assessment is a certain percentage of the fair market value that is determined by local assessors to be the total taxable value of land and additions on the property. | Land | Improvement |
|---|---|---|---|---|
| 2025 | $1,867 | $38,430 | $5,200 | $33,230 |
| 2024 | $1,867 | $36,310 | $5,200 | $31,110 |
| 2023 | $1,765 | $34,410 | $5,000 | $29,410 |
| 2022 | $1,401 | $30,250 | $4,000 | $26,250 |
| 2021 | $1,283 | $27,830 | $4,000 | $23,830 |
| 2020 | $1,219 | $26,510 | $4,000 | $22,510 |
| 2019 | $1,187 | $25,860 | $0 | $0 |
| 2018 | $1,159 | $25,280 | $0 | $0 |
| 2017 | $1,183 | $24,320 | $0 | $0 |
| 2016 | $1,181 | $25,740 | $0 | $0 |
| 2013 | $160 | $3,300 | $0 | $0 |
Seller's Agent in 2021
Jennifer Jones
VPR United Real Estate LLC
(251) 214-6667
2 in this area
87 Total Sales
Seller Co-Listing Agent in 2021
Phu Vuong
VPR United Real Estate LLC
(251) 281-4802
1 in this area
119 Total Sales
NM
Buyer's Agent in 2021
Non Member
Non Member Office
Source: Baldwin REALTORS®
MLS Number: 316629
APN: 34-02-03-0-000-009.036
Disclaimer: Certain information contained herein is derived from information provided by parties other than Homes.com. All information provided is deemed reliable, but is not guaranteed to be accurate and should be independently verified.
IDX information is provided exclusively for personal, non-commercial use, and may not be used for any purpose other than to identify prospective properties consumers may be interested in purchasing. Information is deemed reliable but not guaranteed.
Ask me questions while you tour the home.