
Mehmet 'Matt' Halici
Weichert, REALTORS
(202) 883-8602
43 Total Sales
1 in Villages of Urbana
$639,000 Price

Estimated Value: $720,000 - $742,000
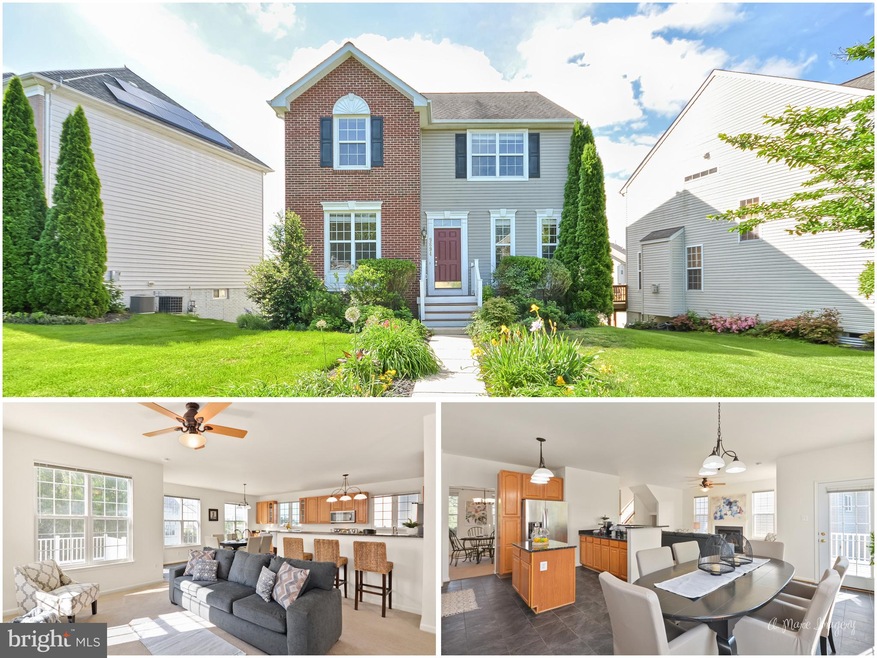
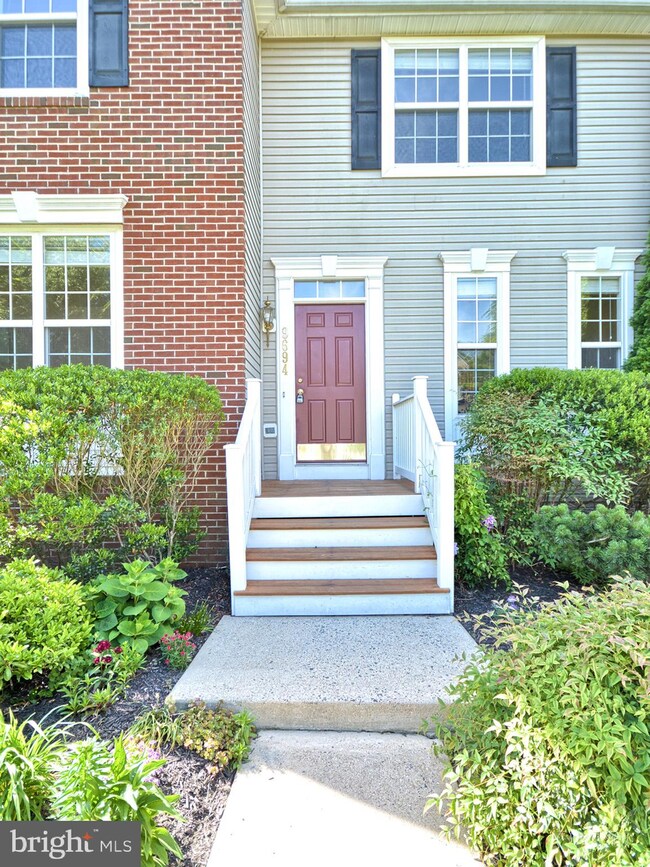
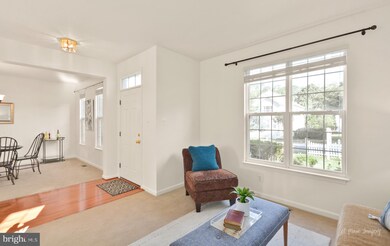
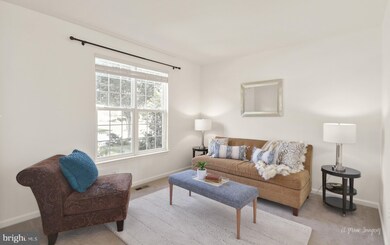
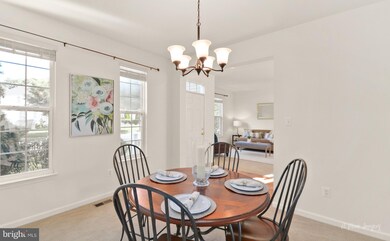
Located within the Blue Ribbon URBANA school district in Urbana Highlands is this three level Waverly Neo Traditional detached home. As you drive up to the Advantage built home you will immediately fall in love with the white picket fencing and beautifully maintained front English style gardens. Once you step inside the traditional floor plan has sweeping views of the dining and formal living room. The large inviting open concept family room shares space with the sun drenched kitchen that has a wall of windows overlooking the back of the house. The large kitchen has recently updated stainless steel appliances, granite countertops and is a perfect space for entertaining guests. The abundance of natural light is perfect for plant lovers. As you go up to the second level there are two bedrooms, a full bath and a master suite. The spacious master suite has a sitting area, a deluxe owners bath option and two great walk-in closets. The finished basement can be used as a recreational space for a den or entertainment area. There is direct access to the two-car integral garage. The HOA includes lawn care. Urbana is commuter friendly and close to the Montgomery County border and the I-270 corridor. The community was developed to provide a small town feel with unique Neo-Traditional homes within a short distance to tons of great retail spaces, shops and restaurants. Within Urbana, enjoy the Urbana Library, multiple recreation areas including the community pool, basketball and tennis courts, and walking trails. Two Urbana parks are within a three-minute drive. If you are looking for a charming home in a great community, this is the one for you!
Last Agent to Sell the Property
(855) 450-0442 dmvbroker@therealbrokerage.com Real Broker, LLC - Frederick License #575760 Listed on: 05/22/2019
We collect this data history from publicly available records. To have your information removed, we recommend requesting removal directly through your county’s website.
Mehmet 'Matt' Halici
Weichert, REALTORS
(202) 883-8602
43 Total Sales
1 in Villages of Urbana
$639,000 Price
Snezhana Conway
Samson Properties
(240) 414-8170
52 Total Sales
1 in Villages of Urbana
$580,000 Price
Rachel Levey
Compass
(667) 200-0774
82 Total Sales
1 in Villages of Urbana
$840,000 Price
Teresa Burton
Compass
(240) 641-7447
108 Total Sales
1 in Villages of Urbana
$1,150,000 Price
Buzz Mackintosh
Mackintosh, Inc.
(240) 693-3924
67 Total Sales
2 in Villages of Urbana
$650K - $775K Price Range
Din Khaled
Houwzer, LLC
(240) 261-0250
149 Total Sales
2 in Villages of Urbana
$515K - $651K Price Range
We collect this data history from publicly available records. To have your information removed, we recommend requesting removal directly through your county’s website.
| Date | Buyer | Sale Price | Title Company |
|---|---|---|---|
| $459,000 | Village Settlements Inc | ||
| $287,088 | -- |
We collect this data history from publicly available records. To have your information removed, we recommend requesting removal directly through your county’s website.
| Date | Status | Borrower | Loan Amount |
|---|---|---|---|
| Open | $419,952 | ||
| Closed | $416,156 | ||
| Previous Owner | $247,916 |
We collect this data history from publicly available records. To have your information removed, we recommend requesting removal directly through your county’s website.
| Date | Event | Price | List to Sale | Price per Sq Ft |
|---|---|---|---|---|
| 06/14/2019 06/14/19 | Sold | $459,000 | +2.0% | $181 / Sq Ft |
| 05/24/2019 05/24/19 | Pending | -- | -- | -- |
| 05/22/2019 05/22/19 | For Sale | $449,900 | -- | $177 / Sq Ft |
We collect this data history from publicly available records. To have your information removed, we recommend requesting removal directly through your county’s website.
| Year | Tax Paid | Tax Assessment Tax Assessment Total Assessment is a certain percentage of the fair market value that is determined by local assessors to be the total taxable value of land and additions on the property. | Land | Improvement |
|---|---|---|---|---|
| 2026 | $7,355 | $607,467 | ||
| 2025 | $7,140 | $558,833 | ||
| 2024 | $7,140 | $510,200 | $175,300 | $334,900 |
| 2023 | $6,611 | $473,767 | $0 | $0 |
| 2022 | $6,323 | $437,333 | $0 | $0 |
| 2021 | $6,101 | $400,900 | $150,000 | $250,900 |
| 2020 | $6,157 | $388,267 | $0 | $0 |
| 2019 | $5,980 | $375,633 | $0 | $0 |
| 2018 | $4,254 | $363,000 | $109,000 | $254,000 |
| 2017 | $5,628 | $363,000 | $0 | $0 |
| 2016 | $5,306 | $352,933 | $0 | $0 |
| 2015 | $5,306 | $347,900 | $0 | $0 |
| 2014 | $5,306 | $343,867 | $0 | $0 |
Seller's Agent in 2019
Troyce Gatewood
Real Broker, LLC - Frederick
(301) 329-6193
27 in this area
883 Total Sales
Buyer's Agent in 2019
Stacy Delisle
IMPACT Maryland Real Estate
(301) 646-9625
32 in this area
146 Total Sales
Source: Bright MLS
MLS Number: MDFR245722
APN: 07-233795
Disclaimer: Certain information contained herein is derived from information provided by parties other than Homes.com. All information provided is deemed reliable, but is not guaranteed to be accurate and should be independently verified.
The data relating to real estate for sale on this website appears in part through the BRIGHT Internet Data Exchange program, a voluntary cooperative exchange of property listing data between licensed real estate brokerage firms, and is provided by BRIGHT through a licensing agreement.
Listing information is from various brokers who participate in the Bright MLS IDX program and not all listings may be visible on the site.
The property information being provided on or through the website is for the personal, non-commercial use of consumers and such information may not be used for any purpose other than to identify prospective properties consumers may be interested in purchasing.
Some properties which appear for sale on the website may no longer be available because they are for instance, under contract, sold or are no longer being offered for sale.
Property information displayed is deemed reliable but is not guaranteed.
Copyright 2026 Bright MLS, Inc.
Ask me questions while you tour the home.