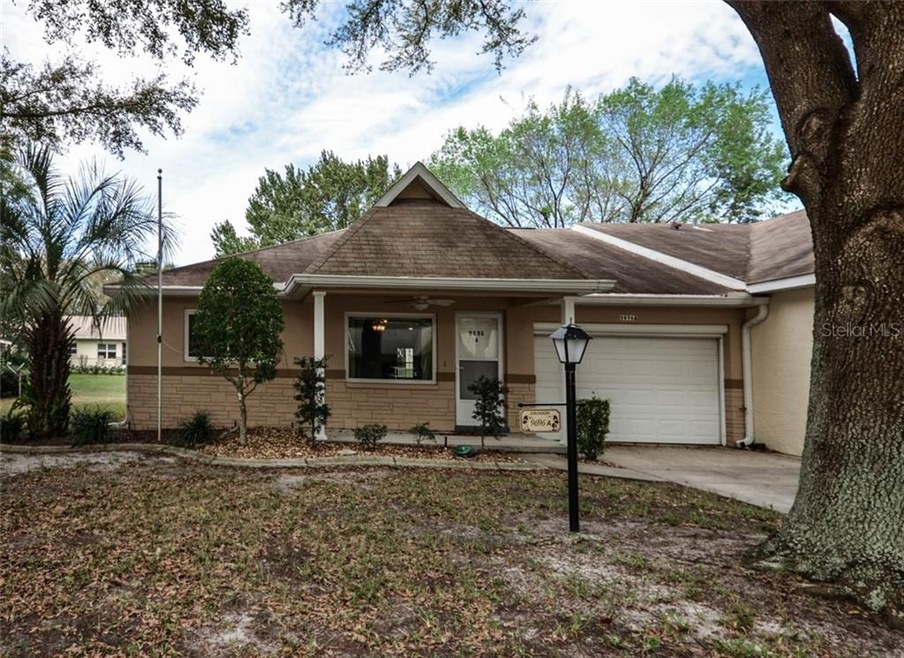
NOT LISTED FOR SALE

9696 SW 94th Terrace Unit A Ocala, FL 34481

On Top of the World Area
2 Beds
2 Baths
1,215 Sq Ft
1997 Built

Sale Details

Date Sold: April 22, 2020

Last sale price $124,900 $103 Per Sq Ft

4 Days on Market

Highlights

  • Golf Course Community
  • Active Adult
  • Clubhouse
  • Fitness Center
  • Gated Community
  • Florida Architecture

About This Home

As of April 2020

Distance from your back neighbors. This updated expanded Grand Lafayette model villa home is located in the much sought after gated 55+ community of On Top of the World. Home features newer roof (2013), newer HVAC (2015), energy efficient double pane windows (2011), completely updated master bath, knockdown ceiling texture (NO POPCORN), recessed LED lighting on dimmers in kitchen and living room, easy-care wood-look tile flooring throughout, newer kitchen appliances, Sunroom/Family Room, screened Lanai, covered patio/golf cart parking, extra wide 1.5-car garage, new garage door opener, pull-down stairs to access attic storage, utility sink, and more! Lawn care, basic cable, gym, exercise classes, 24-hour guarded gate, exterior painting, and more are included in your monthly HOA fee. A large front porch under roof welcomes you to the home. Step inside to the very spacious combination Living/Dining Room. Beyond the Living/Dining Room is the eat-in Kitchen. A Sunroom/Family Room is located just beyond the Kitchen in the back of the home. In addition, there is a screened Lanai PLUS a covered patio for golf cart parking. To the left of the Living/Dining Room are the Master and Guest Bedrooms which are joined by a common hallway and Guest Bath. The Master Bedroom is located at the back left of the home and features a large walk-in closet and updated master bath with large step-in shower. The Guest Room is located in the front left of the home and features a walk-in closet.

Last Agent to Sell the Property

Conrad Melancon

RE/MAX FOXFIRE - HWY200/103 S License #3253874 Listed on: 03/09/2020

RE/MAX FOXFIRE  - HWY200/103 S

Last Buyer's Agent

Marvin Brooks

License #3059792

Create a Home Valuation Report for This Property
The Home Valuation Report is an in-depth analysis detailing your home's value as well as a comparison with similar homes in the area

Property Details

Home Type

  • Condominium

Est. Annual Taxes

  • $1,420

Year Built

  • Built in 1997

HOA Fees

  • $350 Monthly HOA Fees

Parking

  • 1 Car Attached Garage
  • Garage Door Opener
  • Driveway
  • Open Parking
  • Golf Cart Parking

Home Design

  • Florida Architecture
  • Planned Development
  • Slab Foundation
  • Shingle Roof
  • Block Exterior
  • Stucco

Interior Spaces

  • 1,215 Sq Ft Home
  • 1-Story Property
  • Ceiling Fan
  • Blinds
  • Combination Dining and Living Room
  • Tile Flooring
  • Laundry in Garage
  • Attic

Kitchen

  • Eat-In Kitchen
  • Range
  • Microwave
  • Dishwasher
  • Stone Countertops

Bedrooms and Bathrooms

  • 2 Bedrooms
  • Walk-In Closet
  • 2 Full Bathrooms

Accessible Home Design

  • Wheelchair Access

Outdoor Features

  • Covered Patio or Porch
  • Rain Gutters

Unit Details

  • End Unit
  • East Facing Home
  • Mature Landscaping

Utilities

  • Central Heating and Cooling System
  • Underground Utilities
  • High Speed Internet
  • Cable TV Available

Listing and Financial Details

Community Details

Overview

  • Active Adult
  • Optional Additional Fees
  • Association fees include 24-hour guard, cable TV, community pool, maintenance structure, ground maintenance, pool maintenance, recreational facilities, trash
  • Lori Sands Association, Phone Number (352) 854-0805
  • Built by On Top Of The World
  • On Top Of The World Subdivision, Grand Lafayette Floorplan
  • On-Site Maintenance
  • Association Owns Recreation Facilities
  • The community has rules related to building or community restrictions, deed restrictions, fencing, allowable golf cart usage in the community
  • Rental Restrictions
  • Wheelchair Access in Community
  • Accessible Features in Community

Amenities

  • Clubhouse
  • Community Storage Space

Recreation

  • Golf Course Community
  • Tennis Courts
  • Community Basketball Court
  • Racquetball
  • Recreation Facilities
  • Shuffleboard Court
  • Community Playground
  • Fitness Center
  • Community Pool
  • Community Spa
  • Park

Pet Policy

  • Pets Allowed
  • Pets up to 30 lbs
  • 2 Pets Allowed

Security

  • Gated Community

Property Details

Home Type

Condominium

Est. Annual Taxes

$1,420

Year Built

Built in 1997

HOA Fees

$350 per month

Parking

1

Listing Details

  • HOA Fee Includes: 24-Hour Guard, Cable TV, Community Pool, Maintenance Structure, Maintenance Grounds, Pool Maintenance, Recreational Facilities, Trash
  • Property Type: Residential
  • Property Sub Type: Condominium
  • Architectural Style: Florida
  • Construction Materials: Block, Stucco
  • Fireplace: No
  • Living Area: 1215
  • New Construction: No
  • Year Built: 1997
  • Building Area Total: 1776
  • Status: Sold
  • Street Direction: SW
  • Down Payment Resource URL: https://www.workforce-resource.com/dpr/listing/MFRMLS/OM601295?w=Agent&skip_sso=true
  • Down Payment Resource URL 2: https://www.workforce-resource.com/dpr/listing/MFRMLS/OM601295?w=Customer
  • FCHR URL: Yes
  • Floor Number: 1
  • Homestead Y N: No
  • Number Of Pets: 2
  • Unit Number Y N: No
  • Property Description: End Unit
  • Call Center Phone Number: 800-746-9464
  • Planned Unit Development Y N: Yes
  • Ratio: Close Price\List Price: 1
  • Price per Sq Ft: 102.8
  • Close to Original List Price Ratio: 1
  • Ratio: Current Price\Building Area Total: 70.33
  • View: No
  • Ownership: Condominium
  • ResoBuildingAreaSource: PublicRecords
  • Tax Year: 2019
  • Special Features: VirtualTour

Interior Features

  • Living Area Units: Square Feet
  • Flooring: Tile
  • Full Bathrooms: 2
  • Interior Amenities: Ceiling Fans(s), Eating Space In Kitchen, Living Room/Dining Room Combo, Stone Counters, Walk-In Closet(s), Window Treatments
  • Appliances Included: Dishwasher, Microwave, Range, Refrigerator
  • Foundation Details: Slab
  • Total Bedrooms: 2
  • Levels: One
  • Stories: 1
  • Window Features: Blinds
  • Room Count: 3
  • Additional Rooms: Attic
  • ResoLivingAreaSource: PublicRecords

Exterior Features

  • Direction Faces: East
  • Exterior Features: Rain Gutters
  • Roof: Shingle
  • Pool Private: No
  • Waterfront: No
  • Patio and Porch Features: Covered, Front Porch, Rear Porch, Screened
  • Road Surface Type: Paved
  • Water View Y N: No
  • Water Access Y N: No
  • Water Extras Y N: No

Garage/Parking

  • Attached Garage: Yes
  • Carport Y N: No
  • Garage Spaces: 1
  • Garage Yn: Yes
  • Parking Features: Driveway, Garage Door Opener, Golf Cart Parking
  • Covered Parking Spaces: 1
  • Open Parking: Yes

Utilities

  • Utilities: BB/HS Internet Available, Cable Available, Electricity Connected, Sewer Connected, Street Lights, Underground Utilities
  • Cooling: Central Air
  • Heating: Central, Electric
  • Laundry Features: In Garage
  • Sewer: Public Sewer
  • Water Source: Public
  • Cooling Y N: Yes
  • Heating Yn: Yes

Condo/Co-op/Association

  • Community Features: Association Recreation - Owned, Buyer Approval Required, Deed Restrictions, Fitness, Gated Community, Golf Carts OK, Golf, Handicap Modified, Park, Playground, Pool, Special Community Restrictions, Tennis Courts, Wheelchair Access
  • Association Amenities: Basketball Court, Clubhouse, Fence Restrictions, Fitness Center, Gated, Golf Course, Handicap Modified, Maintenance, Optional Additional Fees, Other, Park, Playground, Pool, Racquetball, Recreation Facilities, Shuffleboard Court, Spa/Hot Tub, Storage, Tennis Court(s), Wheelchair Access
  • Association Fee: 350.23
  • Association Fee Frequency: Monthly
  • Association Name: Lori Sands
  • Phone: 352-854-0805
  • Association: Yes
  • Senior Community: Yes
  • Association Email: lori_sands@otowfl.com
  • Condo Land Included Y N: No
  • Amenities Additional Fees: Golf. storage, hs internet, additional cable channels
  • Association Fee Requirement: Required
  • Association Approval Required YN: Yes

Fee Information

  • Total Annual Fees: 4202.76
  • Monthly HOA Fee: 350.23
  • Total Monthly Fees: 350.23

Lot Info

  • Zoning: PUD
  • Parcel Number: 3530-2904-01
  • Additional Parcels: No
  • Lot Features: Level
  • Flood Zone Code: X
  • Zoning Compatible Y N: Yes
  • ResoLotSizeUnits: SquareFeet

Building Info

  • Builder Name: On Top Of The World

Rental Info

  • Furnished: Unfurnished
  • Pets Allowed: Yes
  • Max Pet Weight: 30
  • Minimum Lease: 6 Months
  • Approval Process: Fee PLUS interview
  • Lease Restrictions Y N: Yes
  • Additional Lease Restrictions: Minimum short-term lease is 6 months PLUS 1 week. Short-term lease properties must be furnished.

Tax Info

  • Tax Annual Amount: 1420.16
  • Tax Block: H
  • Tax Book Number: 003-102
  • Tax Lot: H

Home Values in the Area

Source: Public Records

Average Home Value in this Area


Source: Public Records

Agents Specializing in Ocala, FL

See All Agents

Property History

We collect this data history from publicly available records. To have your information removed, we recommend requesting removal directly through your county’s website.

Date Event Price List to Sale Price per Sq Ft
04/22/2020 04/22/20 Sold $124,900 0.0% $103 / Sq Ft
03/13/2020 03/13/20 Pending -- -- --
03/09/2020 03/09/20 For Sale $124,900 -- $103 / Sq Ft
Source: Stellar MLS

Agents Affiliated with this Home

  • Section Image
See All Agents

Map

Source: Stellar MLS

MLS Number: OM601295

Stellar MLS

APN: 3530-2904-01

Your Personal Tour Guide

Ask me questions while you tour the home.