
Mei Chet
Keller Williams Realty Boston Northwest
(857) 376-3587
64 Total Sales
1 in Waverley Square
$782,500 Price
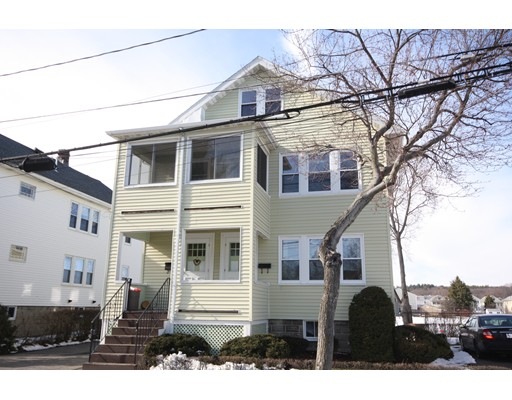
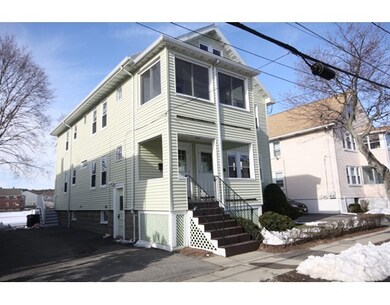
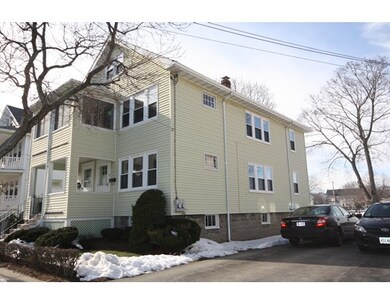

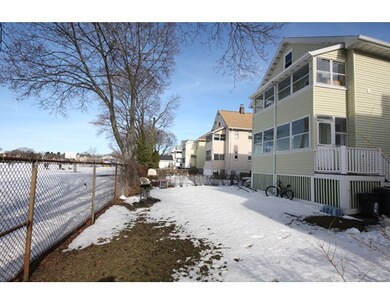
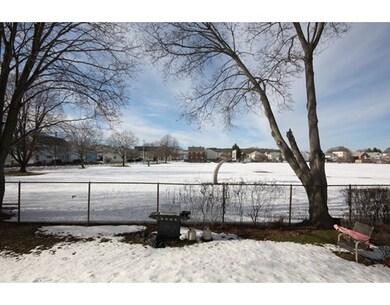
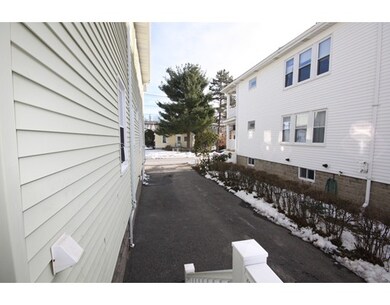
Welcome to 97-99 Bartlett Avenue, perfectly situated for the commuter in the Waverly neighborhood of Belmont. This loved 2-Family boasts 10 rooms (4 bedrooms and 2 baths.) Each unit boasts 2 bedrooms, living room, dining room, functional kitchen, in unit washer/dryer hookup and porches boasting views of the neighborhood. Offers a walk-up 3rd floor for expansion potential and a walkout basement. Improvements during ownership include replacement windows (most), two new gas furnaces, two gas water tanks, and updated electrical boxes. There is off-street parking for 3-4 cars. Commuters Delight, just a short distance to the Harvard Bus (73), Near Harvard Sq, Kendall Sq, Storrow & Memorial Drives, Route 2,128,93,95, MA Pike. Abuts Pequossette Playground, close to Butler Elementary School, restaurants, stores, and all Belmont has to offer. Don't miss out, call us today.
Last Agent to Sell the Property
Danny Resendes
Ardent Residential Brokerage, LLC Listed on: 03/22/2017
Home Type
Multi-Family
Year Built
1927
Lot Details
4,356 Sq Ft Lot
Mei Chet
Keller Williams Realty Boston Northwest
(857) 376-3587
64 Total Sales
1 in Waverley Square
$782,500 Price
Nathan Long
Coldwell Banker Realty - Cambridge
(857) 829-6314
37 Total Sales
2 in Waverley Square
$1.4M - $1.5M Price Range
Onnelly Parslow
Berkshire Hathaway HomeServices Warren Residential
(617) 939-9883
19 Total Sales
1 in Waverley Square
$1,090,000 Price
Aline Roy
Keller Williams Realty/Merrimack Valley
(351) 208-2759
35 Total Sales
1 in Waverley Square
$775,000 Price
Bob Airasian
Coldwell Banker Realty - Belmont
(857) 763-5757
128 Total Sales
5 in Waverley Square
$765K - $1.5M Price Range
The Baker Team .
Keller Williams Realty
(781) 661-5797
96 Total Sales
2 in Waverley Square
$850K - $2.1M Price Range
We collect this data history from publicly available records. To have your information removed, we recommend requesting removal directly through your county’s website.
| Date | Event | Price | List to Sale | Price per Sq Ft |
|---|---|---|---|---|
| 04/14/2017 04/14/17 | Sold | $852,000 | +6.5% | $381 / Sq Ft |
| 03/30/2017 03/30/17 | Pending | -- | -- | -- |
| 03/22/2017 03/22/17 | For Sale | $799,900 | -- | $358 / Sq Ft |
DR
Seller's Agent in 2017
Danny Resendes
Ardent Residential Brokerage, LLC
Buyer's Agent in 2017
Wei Wenny Fu
Phoenix Real Estate
(781) 530-6118
1 in this area
62 Total Sales
Source: MLS Property Information Network (MLS PIN)
MLS Number: 72133948
APN: BELM M:14 P:000202 S:
Disclaimer: Certain information contained herein is derived from information provided by parties other than Homes.com. All information provided is deemed reliable, but is not guaranteed to be accurate and should be independently verified.
The property listing data and information, or the Images, set forth herein were provided to MLS Property Information Network, Inc. from third party sources, including sellers, lessors and public records, and were compiled by MLS Property Information Network, Inc. The property listing data and information, and the Images, are for the personal, non-commercial use of consumers having a good faith interest in purchasing or leasing listed properties of the type displayed to them and may not be used for any purpose other than to identify prospective properties which such consumers may have a good faith interest in purchasing or leasing. MLS Property Information Network, Inc. and its subscribers disclaim any and all representations and warranties as to the accuracy of the property listing data and information, or as to the accuracy of any of the Images, set forth herein.
Ask me questions while you tour the home.