
Ania Kent
BHHS Commonwealth Real Estate
(401) 593-4359
112 Total Sales
1 in Riverside
$430,000 Price

Estimated Value: $483,654
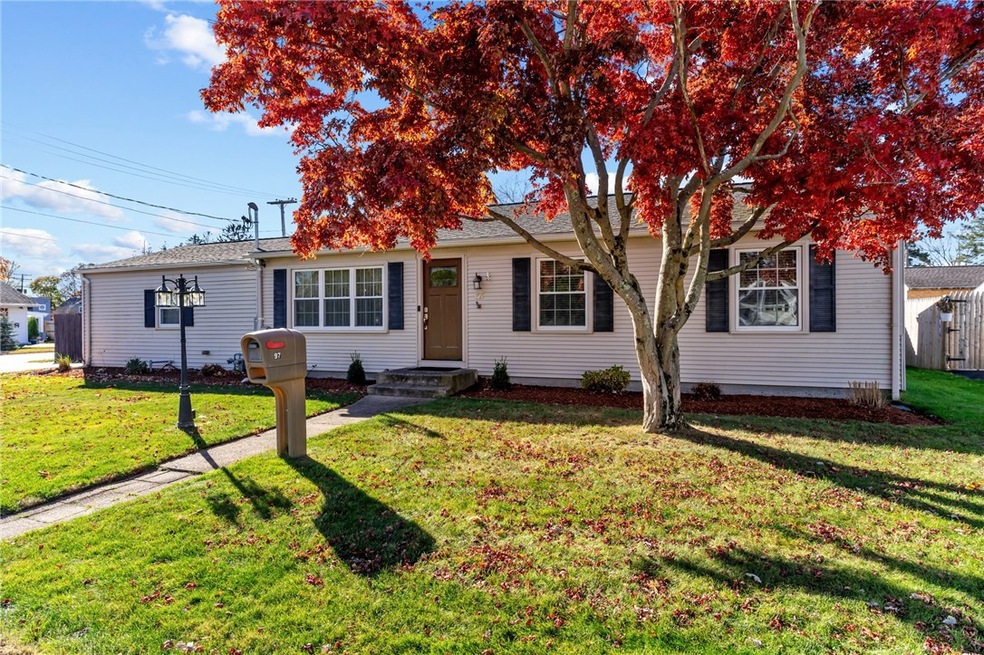
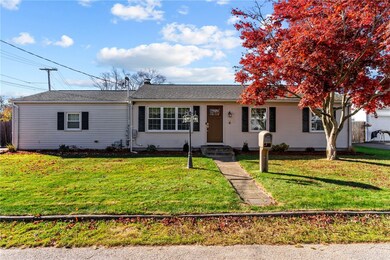
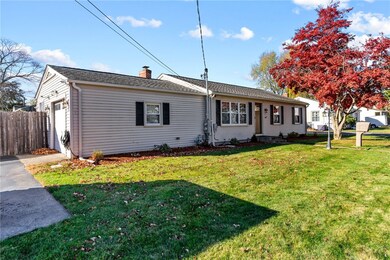
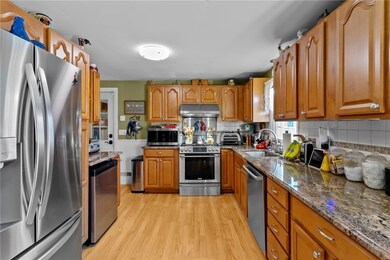
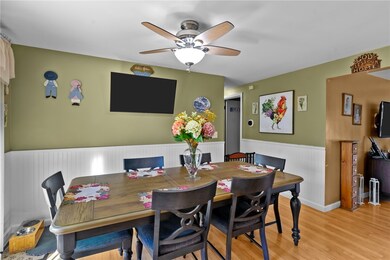
This charming ranch home, located in the sought-after Waddington neighborhood, boasts impressive features throughout. The property has been meticulously maintained and offers a finished lower level, ideal for additional living or recreational space. Enjoy peace of mind with a water filtration system, ensuring clean purified water throughout the home. Additional amenities include a standby generator for uninterrupted power, and solar panels that provide energy savings and sustainability. With these thoughtful upgrades, this home is a perfect blend of comfort, convenience, and eco-conscious living. Welcome home!
Last Agent to Sell the Property
RE/MAX Integrity License #RES.0041926 Listed on: 11/22/2024
We collect this data history from publicly available records. To have your information removed, we recommend requesting removal directly through your county’s website.
Ania Kent
BHHS Commonwealth Real Estate
(401) 593-4359
112 Total Sales
1 in Riverside
$430,000 Price
Keri-Ann McAlice
RI Real Estate Services
(401) 340-2462
47 Total Sales
1 in Riverside
$457,500 Price
Alfred North Jr
RI Real Estate Services
(401) 593-2426
27 Total Sales
1 in Riverside
$430,000 Price
Sabine Green
Residential Properties Ltd.
(401) 593-4515
63 Total Sales
1 in Riverside
$520,000 Price
Bethany Johnsen
Residential Properties Ltd.
(401) 681-3089
44 Total Sales
2 in Riverside
$425K - $590K Price Range
Dawn Tramontano
Serhant
(401) 593-5673
69 Total Sales
1 in Riverside
$350,000 Price
We collect this data history from publicly available records. To have your information removed, we recommend requesting removal directly through your county’s website.
| Date | Buyer | Sale Price | Title Company |
|---|---|---|---|
| $459,000 | None Available | ||
| Brasil Fernando | $261,000 | -- | |
| Mccarthy Shawn | $108,000 | -- |
We collect this data history from publicly available records. To have your information removed, we recommend requesting removal directly through your county’s website.
| Date | Status | Borrower | Loan Amount |
|---|---|---|---|
| Open | -- | $436,050 | |
| Closed | Brasil Fernando | $75,000 | |
| Previous Owner | Brasil Fernando | $51,700 | |
| Previous Owner | Mccarthy Shawn | $150,000 | |
| Previous Owner | Mccarthy Shawn A | $63,000 | |
| Previous Owner | Mccarthy Shawn | $115,000 |
We collect this data history from publicly available records. To have your information removed, we recommend requesting removal directly through your county’s website.
| Date | Event | Price | List to Sale | Price per Sq Ft |
|---|---|---|---|---|
| 01/13/2025 01/13/25 | Sold | $459,000 | 0.0% | $283 / Sq Ft |
| 11/29/2024 11/29/24 | Pending | -- | -- | -- |
| 11/22/2024 11/22/24 | For Sale | $459,000 | -- | $283 / Sq Ft |
We collect this data history from publicly available records. To have your information removed, we recommend requesting removal directly through your county’s website.
| Year | Tax Paid | Tax Assessment Tax Assessment Total Assessment is a certain percentage of the fair market value that is determined by local assessors to be the total taxable value of land and additions on the property. | Land | Improvement |
|---|---|---|---|---|
| 2025 | $5,429 | $415,400 | $123,000 | $292,400 |
| 2024 | $5,269 | $343,700 | $102,500 | $241,200 |
| 2023 | $5,073 | $343,700 | $102,500 | $241,200 |
| 2022 | $4,846 | $221,700 | $55,700 | $166,000 |
| 2021 | $4,767 | $221,700 | $55,500 | $166,200 |
| 2020 | $4,565 | $221,700 | $55,500 | $166,200 |
| 2019 | $4,438 | $221,700 | $55,500 | $166,200 |
| 2018 | $4,340 | $189,700 | $54,000 | $135,700 |
| 2017 | $4,244 | $189,700 | $54,000 | $135,700 |
| 2016 | $4,223 | $189,700 | $54,000 | $135,700 |
| 2015 | $4,012 | $174,800 | $50,000 | $124,800 |
| 2014 | $4,012 | $174,800 | $50,000 | $124,800 |
Seller's Agent in 2025
Michaela Massey
RE/MAX Integrity
(401) 338-2533
8 in this area
36 Total Sales
Buyer's Agent in 2025
Carolyn Nolan
Mott & Chace Sotheby's Intl.
4 in this area
31 Total Sales
Source: State-Wide MLS
MLS Number: 1373458
APN: EPRO-000512-000021-000009
Disclaimer: Certain information contained herein is derived from information provided by parties other than Homes.com. All information provided is deemed reliable, but is not guaranteed to be accurate and should be independently verified.
IDX information is provided exclusively for personal, non-commercial use, and may not be used for any purpose other than to identify prospective properties consumers may be interested in purchasing. Information is deemed reliable but not guaranteed.
Copyright © 2026 State-Wide MLS, Inc. All rights reserved.
Ask me questions while you tour the home.